
Slatted timber walls and ceilings: design, acoustics and lighting
How to design a slatted timber wall or ceiling: slat size and spacing, backing panels for acoustics, concealed doors, and lighting that brings the timber to life.
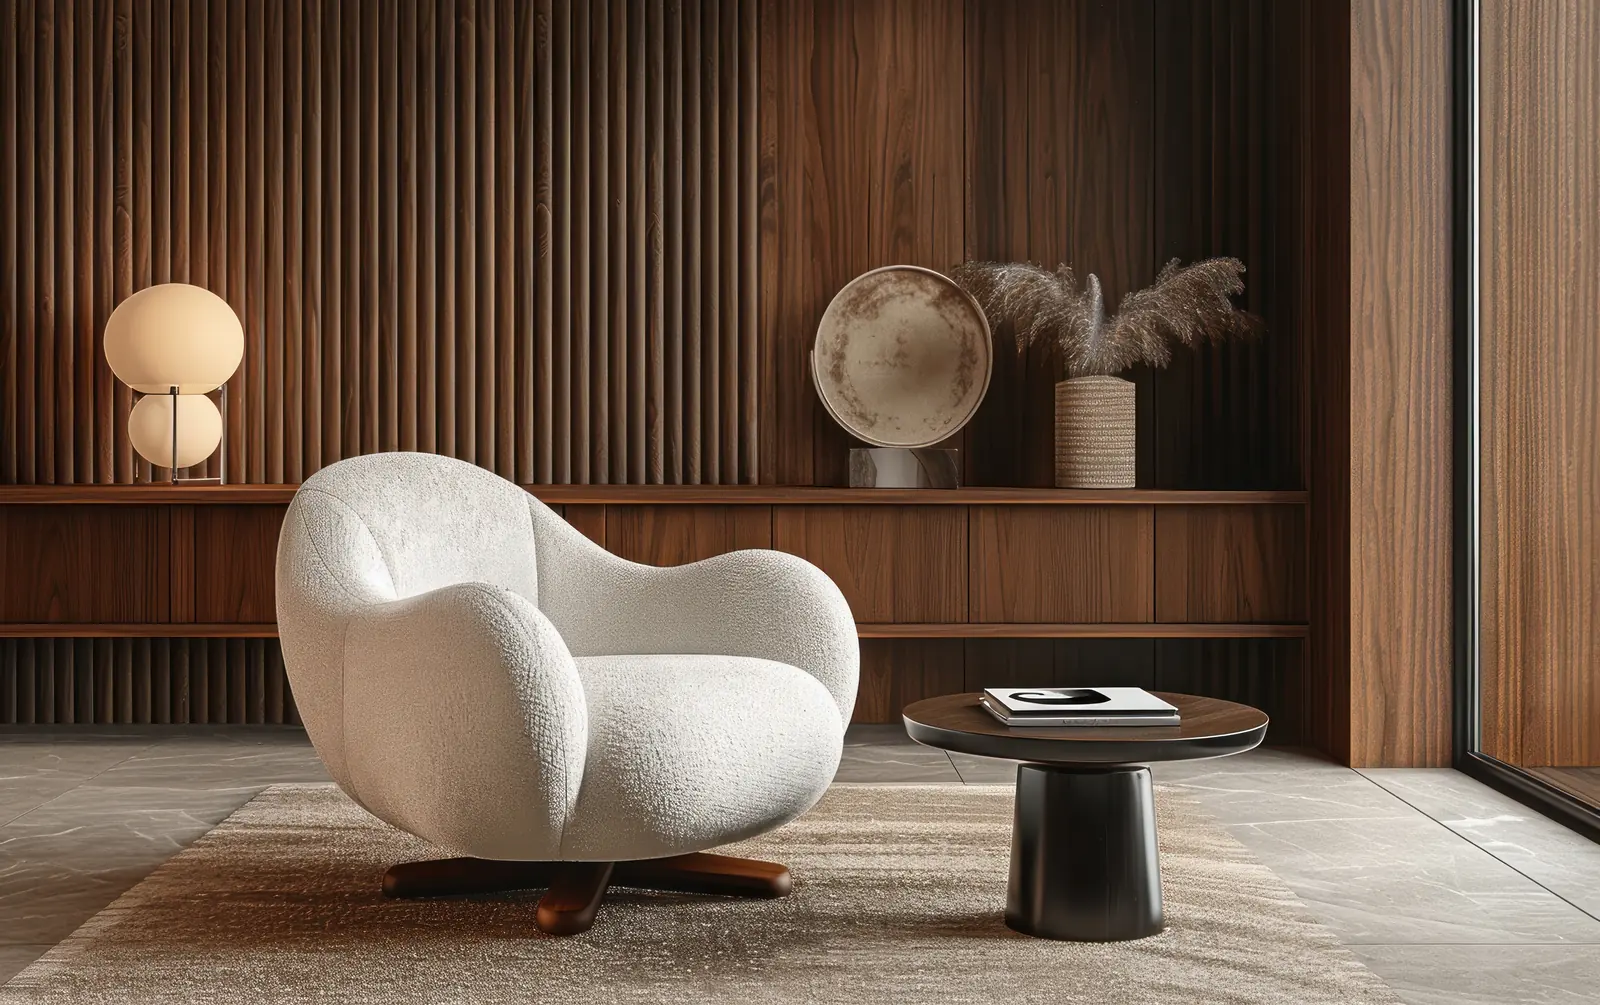
Slatted timber, vertical strips of wood with shadow gaps between them, has become one of the most popular wall finishes in modern interiors. It adds warmth and rhythm, makes a room feel taller, and can hide doors, speakers and air-conditioning grilles in plain sight. Done well it looks simple; that simplicity comes from careful setting out.
Slat size and spacing
The proportions decide the character:
- Narrow slats with tight gaps give a fine, calm texture that reads almost as a surface.
- Deeper slats with wider gaps cast stronger shadows and feel more architectural.
- Varying depths create a rippled, three-dimensional wall.
Set the slats out from the centre of the wall or from a key feature, such as a TV or a doorway, so the gaps end evenly at both sides. A wall that ends on a half-gap looks unfinished.

What goes behind the slats
The backing changes how the wall looks and sounds. A black backing makes the gaps disappear into shadow and the slats stand out. A timber-coloured backing gives a softer effect. An acoustic backing, felt or mineral panels behind the slats, absorbs sound, which is valuable in majlis, offices and rooms with hard floors and lots of glass.
Hidden doors and services
Slats can continue across a door so it disappears into the wall; the door is made as a slatted panel on concealed hinges, with the slat rhythm carried across the joint. The same trick hides access panels, speakers and grilles behind removable sections.

Ceilings
Slatted ceilings bring the same warmth overhead and can conceal lighting tracks and air outlets. They are heavier and harder to reach once installed, so they are made as modules fixed to a hidden frame, which can be lowered for maintenance.
Lighting
Light is what makes slatted timber come alive. A grazing light from above or below runs along the slats and deepens the shadows. A recessed strip in a shadow gap draws a line of light across the wall. Plan cables and drivers before the panels go up.
Material and finish
Slats can be solid timber, which can be sanded and refinished, or veneered MDF, which is more stable and consistent in colour. For humid areas or exteriors, choose a species and finish rated for it. Our guide to wood finishes explains veneer, lacquer and oil, and our earlier article on timber wall cladding covers the wider choices.
See slatted walls in our school interior fit-out, and browse more in our design ideas library. Send us the wall dimensions and a photo and we will set out the slats for you.
Common questions
How should slats be set out on a wall?
From the centre of the wall or a key feature such as a TV or doorway, so the gaps end evenly at both sides.
Can slatted timber improve acoustics?
Yes. An acoustic backing of felt or mineral panels behind the slats absorbs sound in rooms with hard floors and a lot of glass.
Can a door be hidden in a slatted wall?
Yes. The door is made as a slatted panel on concealed hinges, with the slat rhythm carried across the joint.