Skip to content
A fabrication workshop combining aluminum frames, steel and timber panels

Almutamayez International Co.

  • Manufacture
  • Supply
  • Install

From raw materialto the completed space.

An iron, aluminum and wood factory. We supply what we make, and install what we supply — for residential and commercial projects.

  • Iron
    Structures · Doors · Gates · Railings
  • Aluminum
    Facades · Windows · Partitions
  • Wood
    Furniture · Finishes · Joinery

We make it ourselves,and we stand behind it.

Almutamayez International Co.: an iron, aluminum and wood factory serving residential and commercial projects, from measurement through installation.

We start from what the project needs — its type, dimensions and drawings — then manufacture what it requires in our own workshop, supply it, and install it with our own team. What arrives on site came out of our factory, not a chain of suppliers.

That means a single party accountable for measurement, manufacturing, finishing and installation — and details that match one another, because they were made in the same place.

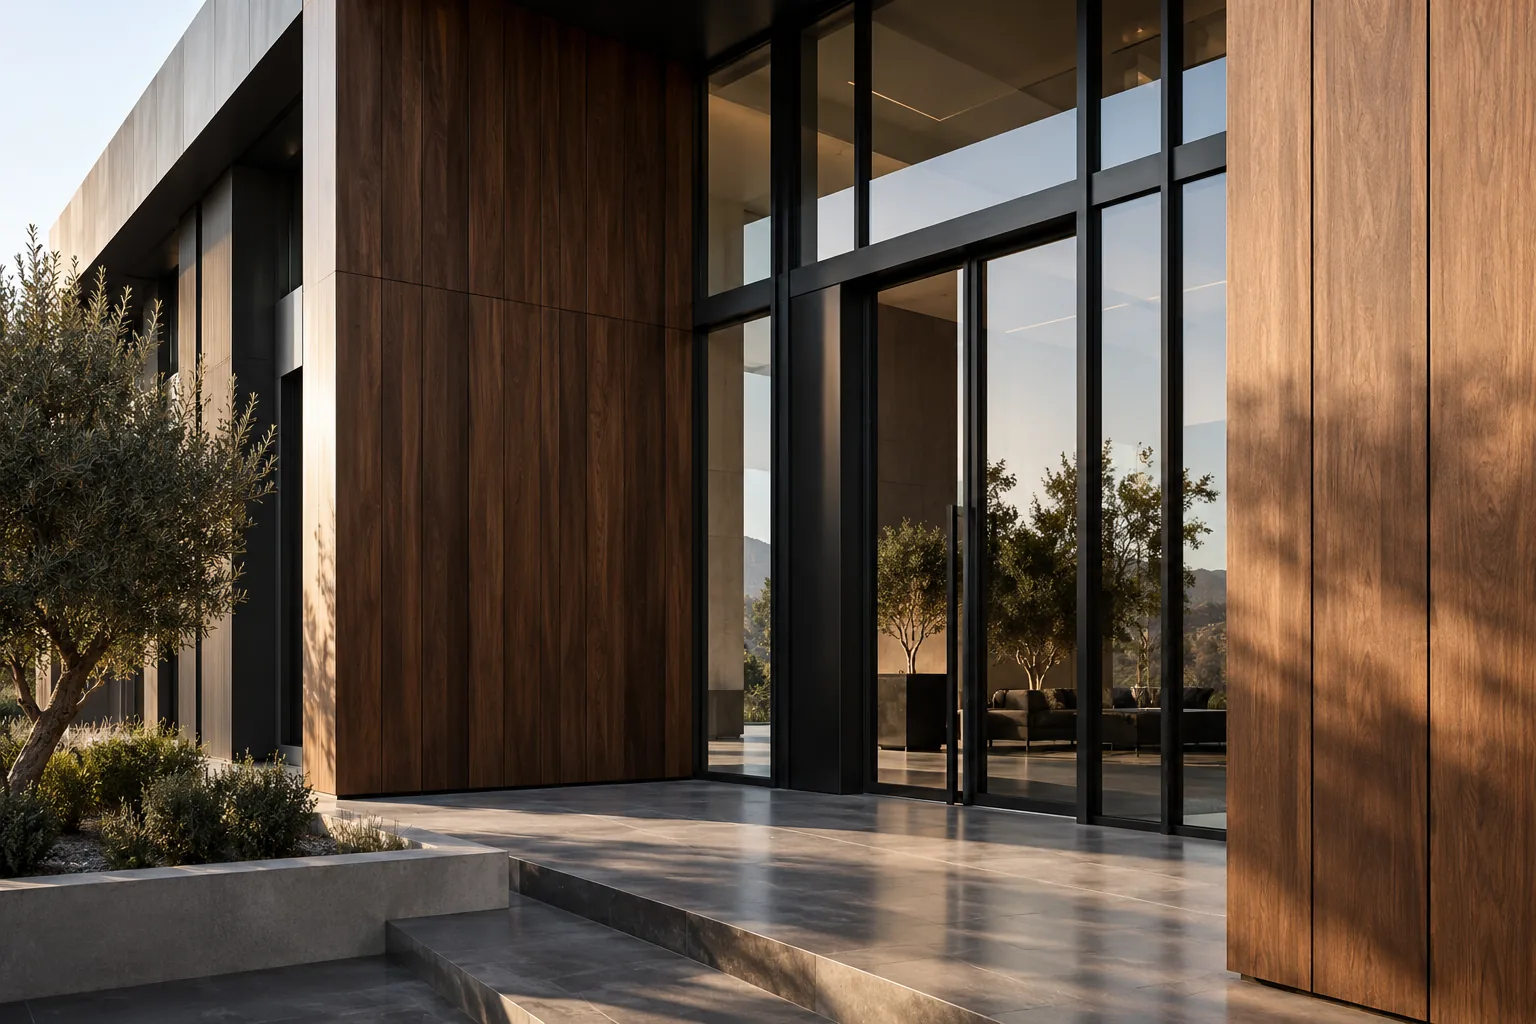
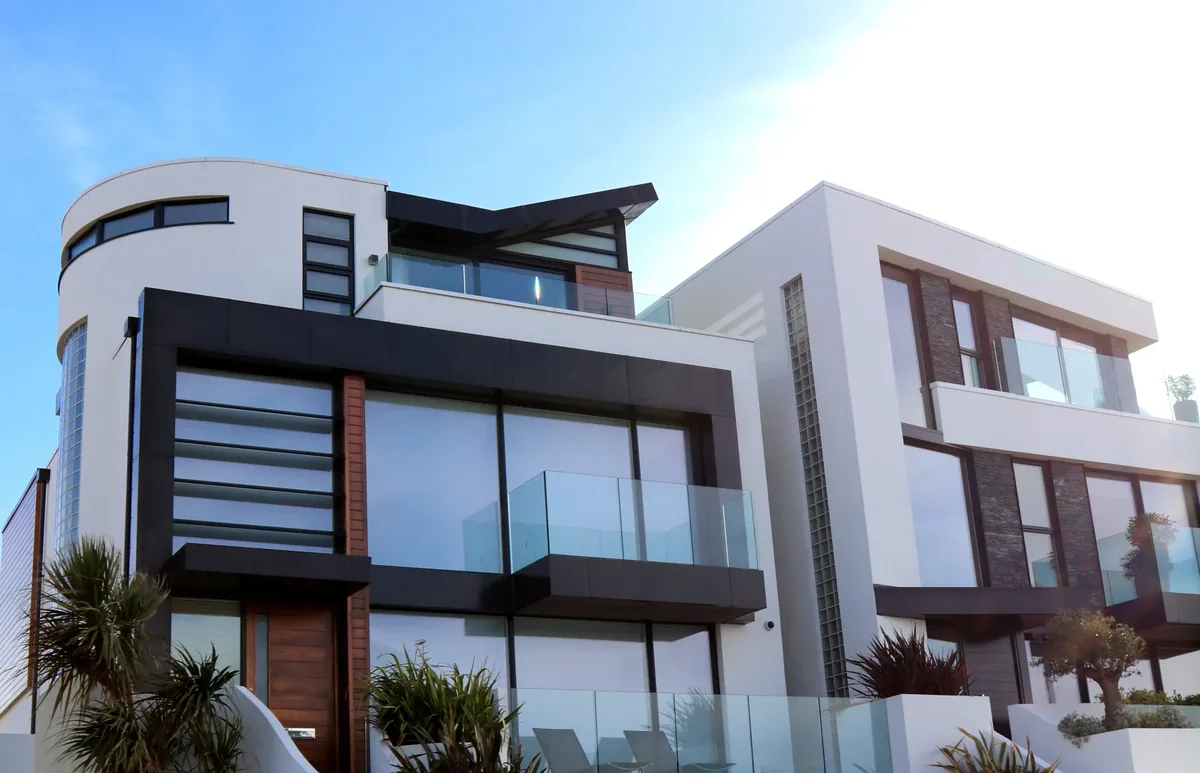
A contemporary building bringing together metalwork, timber and glass
Metal, wood and glass in a single project.

How we work

  • 01

    Our own factory

    We manufacture ourselves rather than reselling another workshop's output, so specification and schedule stay in our hands.

  • 02

    Three materials, one coordination

    Iron, aluminum and wood from a single source, so colours, dimensions and details agree.

  • 03

    Measure to install

    Measurement, manufacturing, supply and installation sit within one scope instead of being split across parties.

  • 04

    Installed by our team

    The product is fitted by the people who made it, so anything adjusted on site goes straight back to the workshop.

Three materials.One factory.

We manufacture iron, aluminum and wood under one roof, so a project's details arrive consistent — instead of coordinated across separate suppliers.

01 — IRON

Iron

Metal carries the space and draws its edges.

Load-bearing structures, doors and gates that close true, railings that finish a stair or balcony. Cut, welded and prepared in our workshop, then installed on site.

  • Structures & canopies
  • Doors & gates
  • Railings & stairs
  • Architectural metalwork
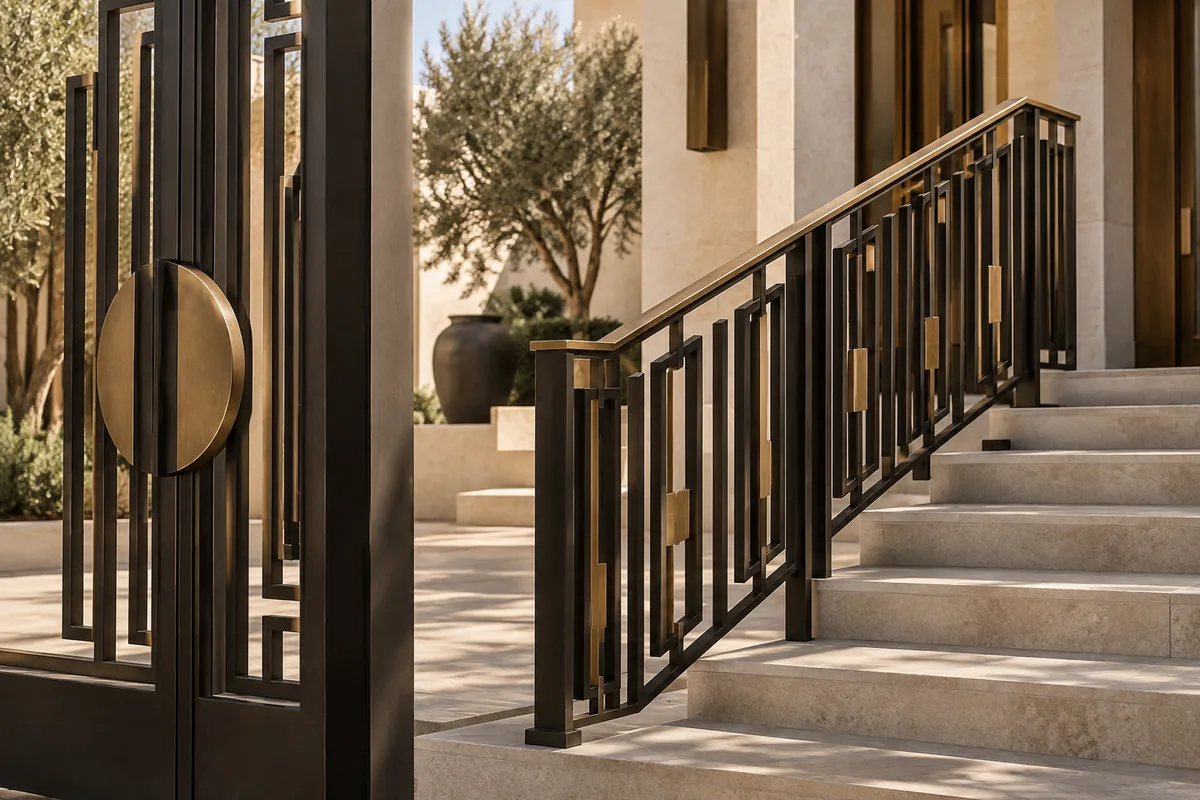
An iron gate and railing with brass detailing at a villa entrance

02 — ALUMINUM

Aluminum

The facade lets light in and keeps heat out.

Facades, windows and partitions measured to the project and assembled with systems built for insulation and daily operation — installed by our own team.

  • Glazed facades
  • Windows & doors
  • Insulating partitions
  • Canopies & sun breakers
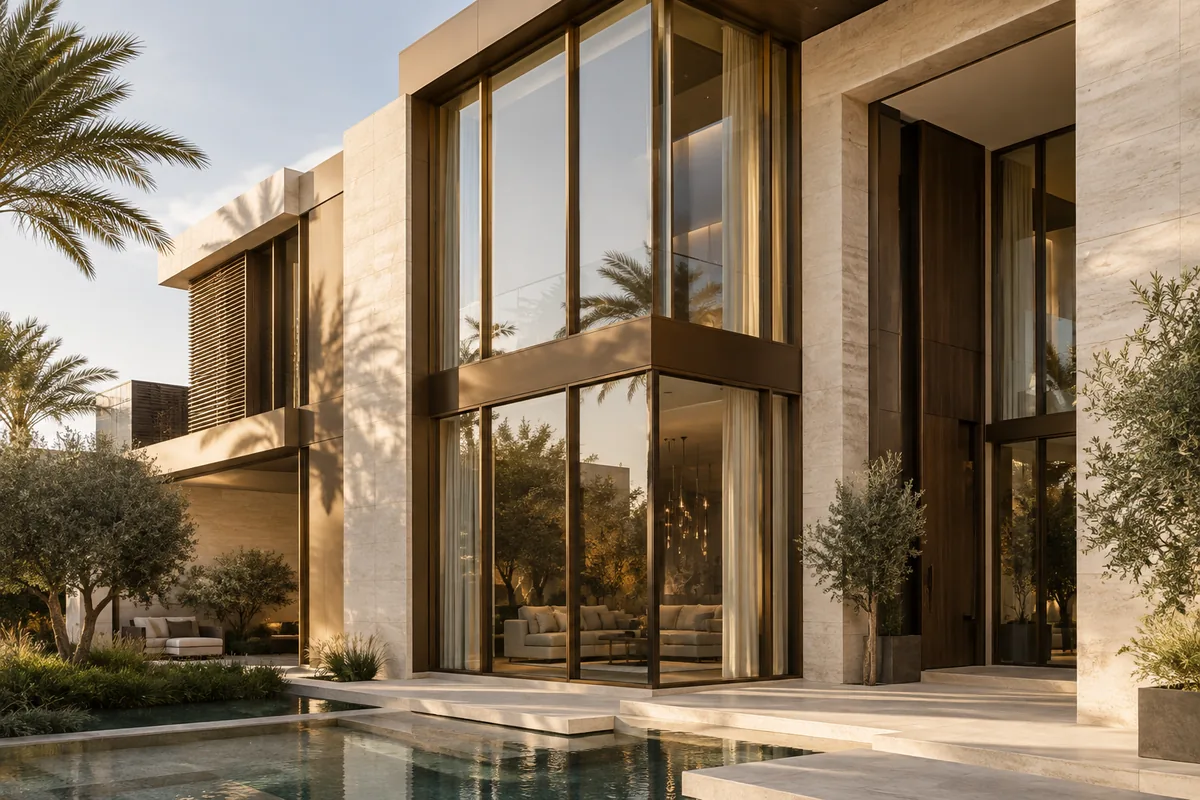
A villa facade in glass with bronze-toned aluminum framing

03 — WOOD

Wood

Wood gives the space its warmth.

Entrance doors, furniture, storage units and wall cladding, made to the project's dimensions and finished to the agreed specification.

  • Entrance doors
  • Furniture & units
  • Finishes & cladding
  • Joinery
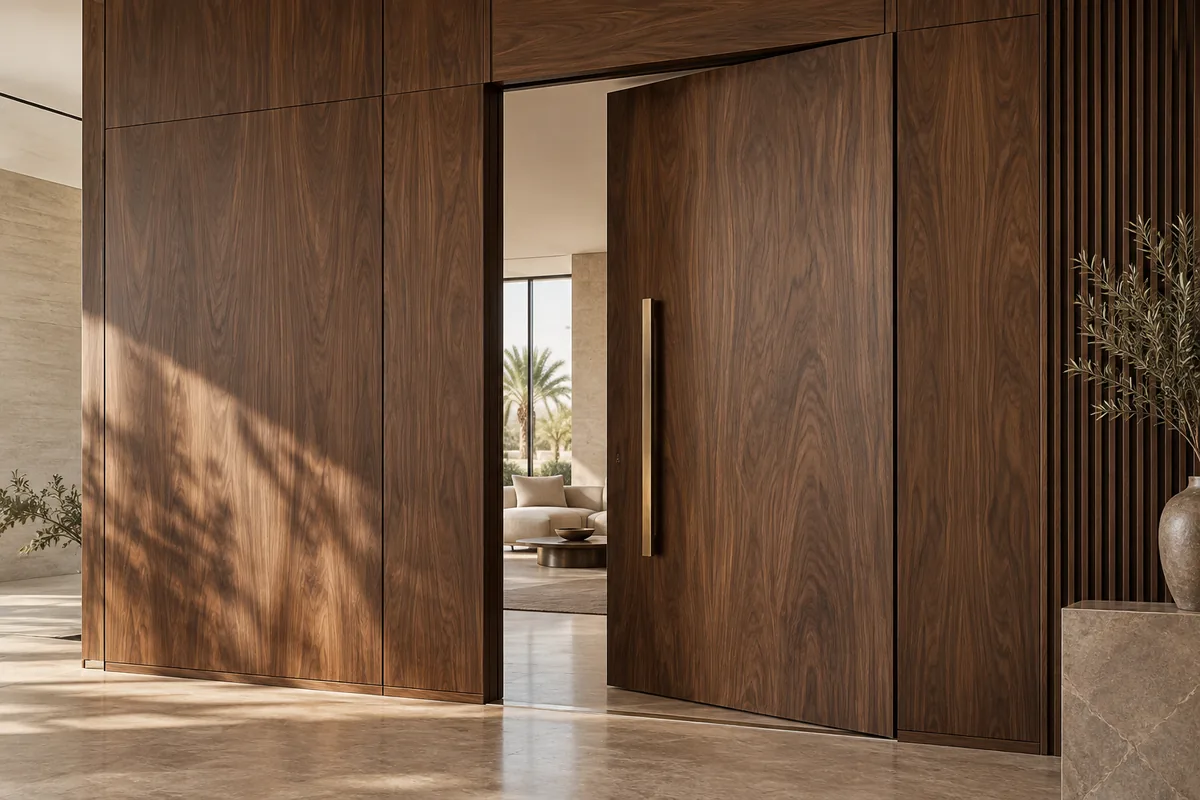
A large wooden pivot door opening onto an interior space

What we make,and fit.

Six production lines covering a project's structure, its facade and its interior details. Final specification is set per project.

Scroll across

IronAn iron gate with brass detailing

Doors & gates

Entrance doors and external gates, with hinges and hardware chosen for the use.

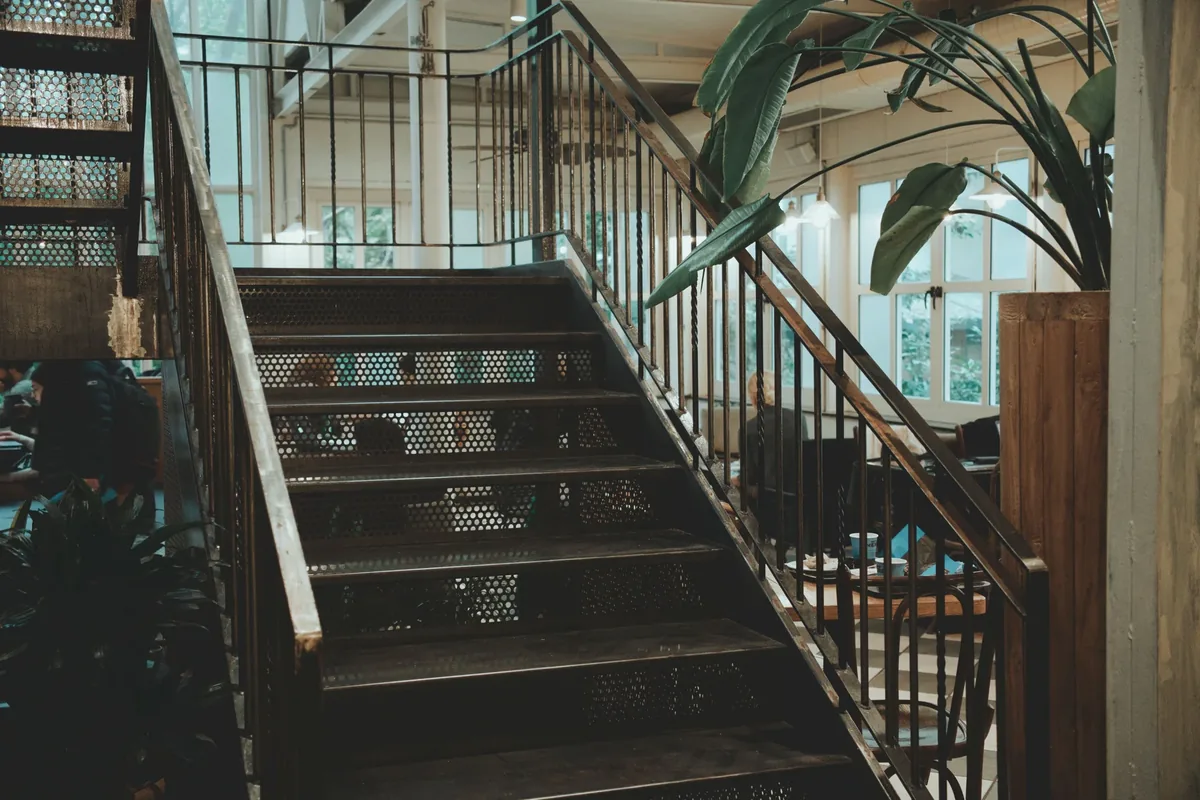
IronA staircase with metal railings inside a space

Structures & railings

Load-bearing structures, stair and balcony railings — prepared in the workshop, fitted on site.

AluminumA glazed facade with aluminum framing

Facades & windows

Facade and window systems at project dimensions, with glazing specified for the application.

AluminumGlass partitions and balustrades on a building facade

Partitions & screens

Interior insulating partitions and exterior sun breakers that manage privacy and heat.

WoodA large wooden pivot door

Doors & furniture

Interior and pivot doors, furniture and storage units sized to the space.

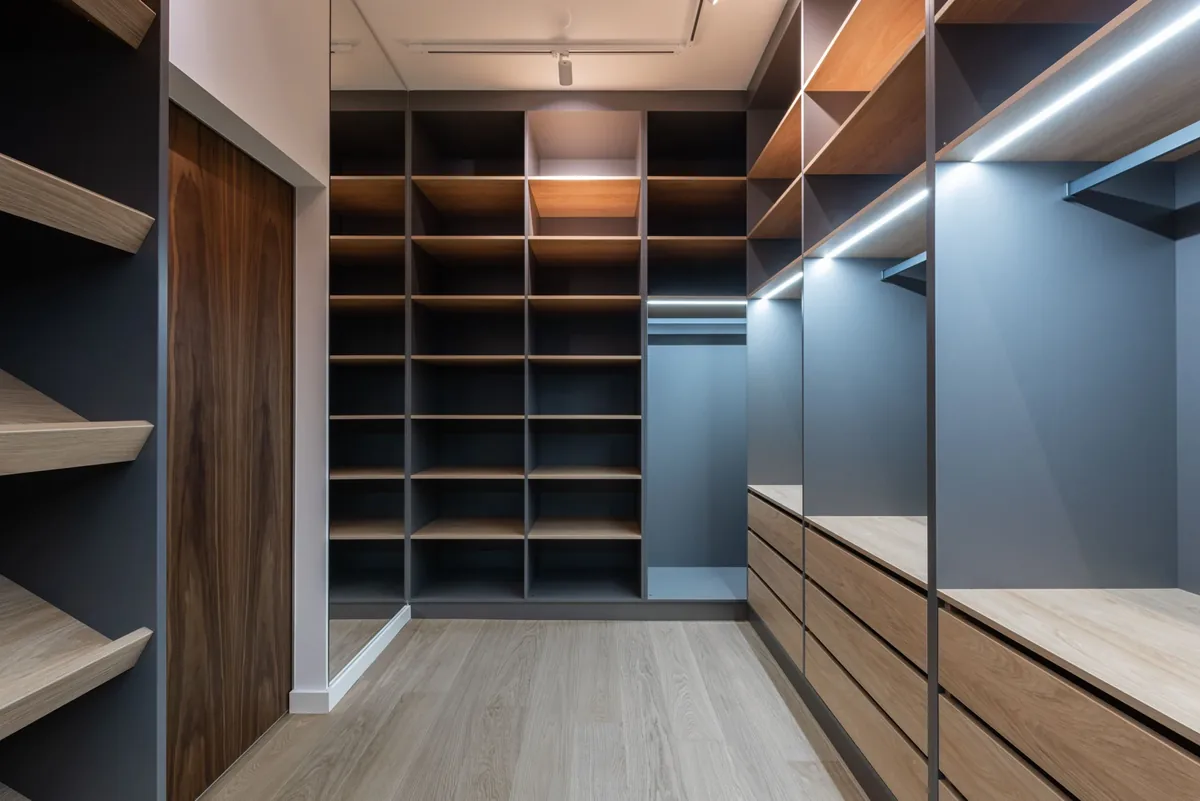
WoodBuilt-in timber units within a space

Finishes & cladding

Wall cladding, fitted units and joinery completed to the agreed finish.

Need a specification?

Send the project type, dimensions and any available drawings, and we'll come back with a scope of work.

Request a quote

01 of 06

What changedon site.

Projects we delivered from measurement through installation. Drag the divider to see the site before and after the work.

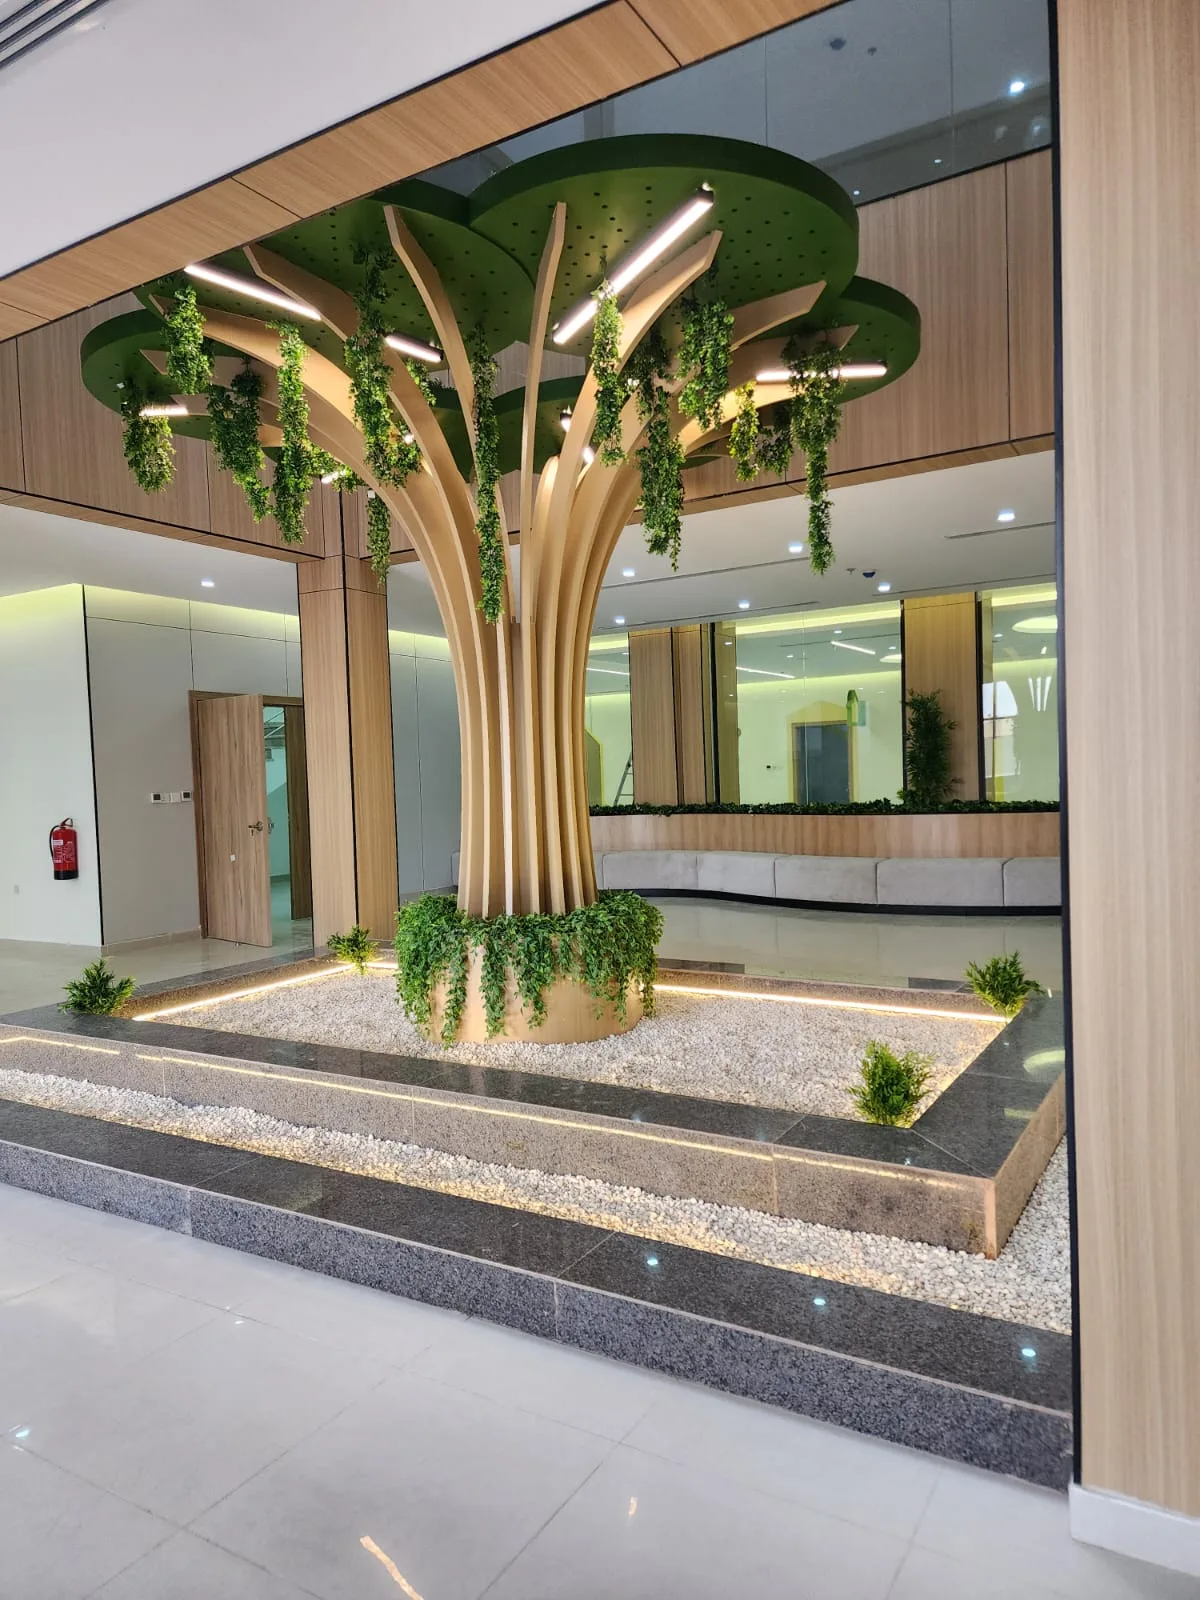
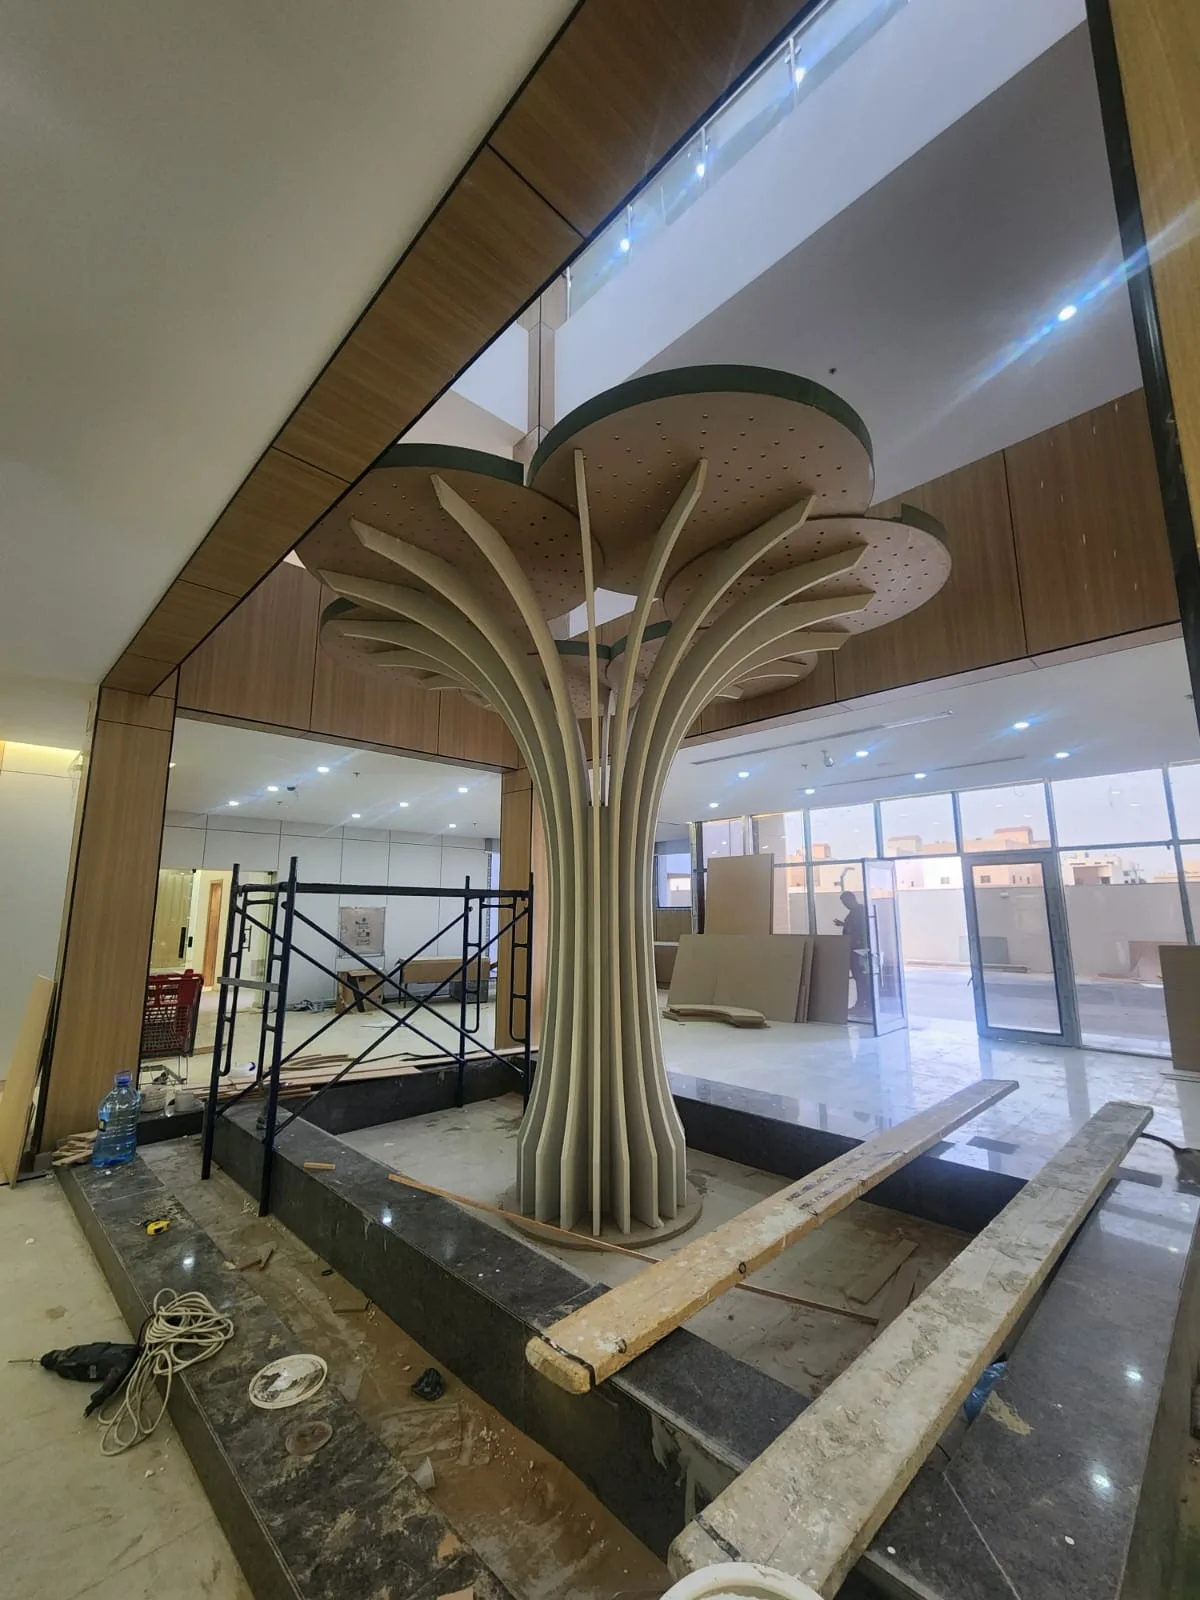
  • The atrium once the timber sculpture, lighting and planting were complete and the floor polished
    The tree sculpture during installation, scaffolding still up and the floor unfinished

    WoodCommercial project

    Atrium with a sculpted timber tree

    Scope: Sculpted timber tree, wall cladding, planted base with integrated lighting

    The sculpture's sections were cut and assembled in our workshop, then installed at the centre of the atrium. The surrounding basin was finished in stone with integrated lighting and planting, and the wall and ceiling cladding completed around it.

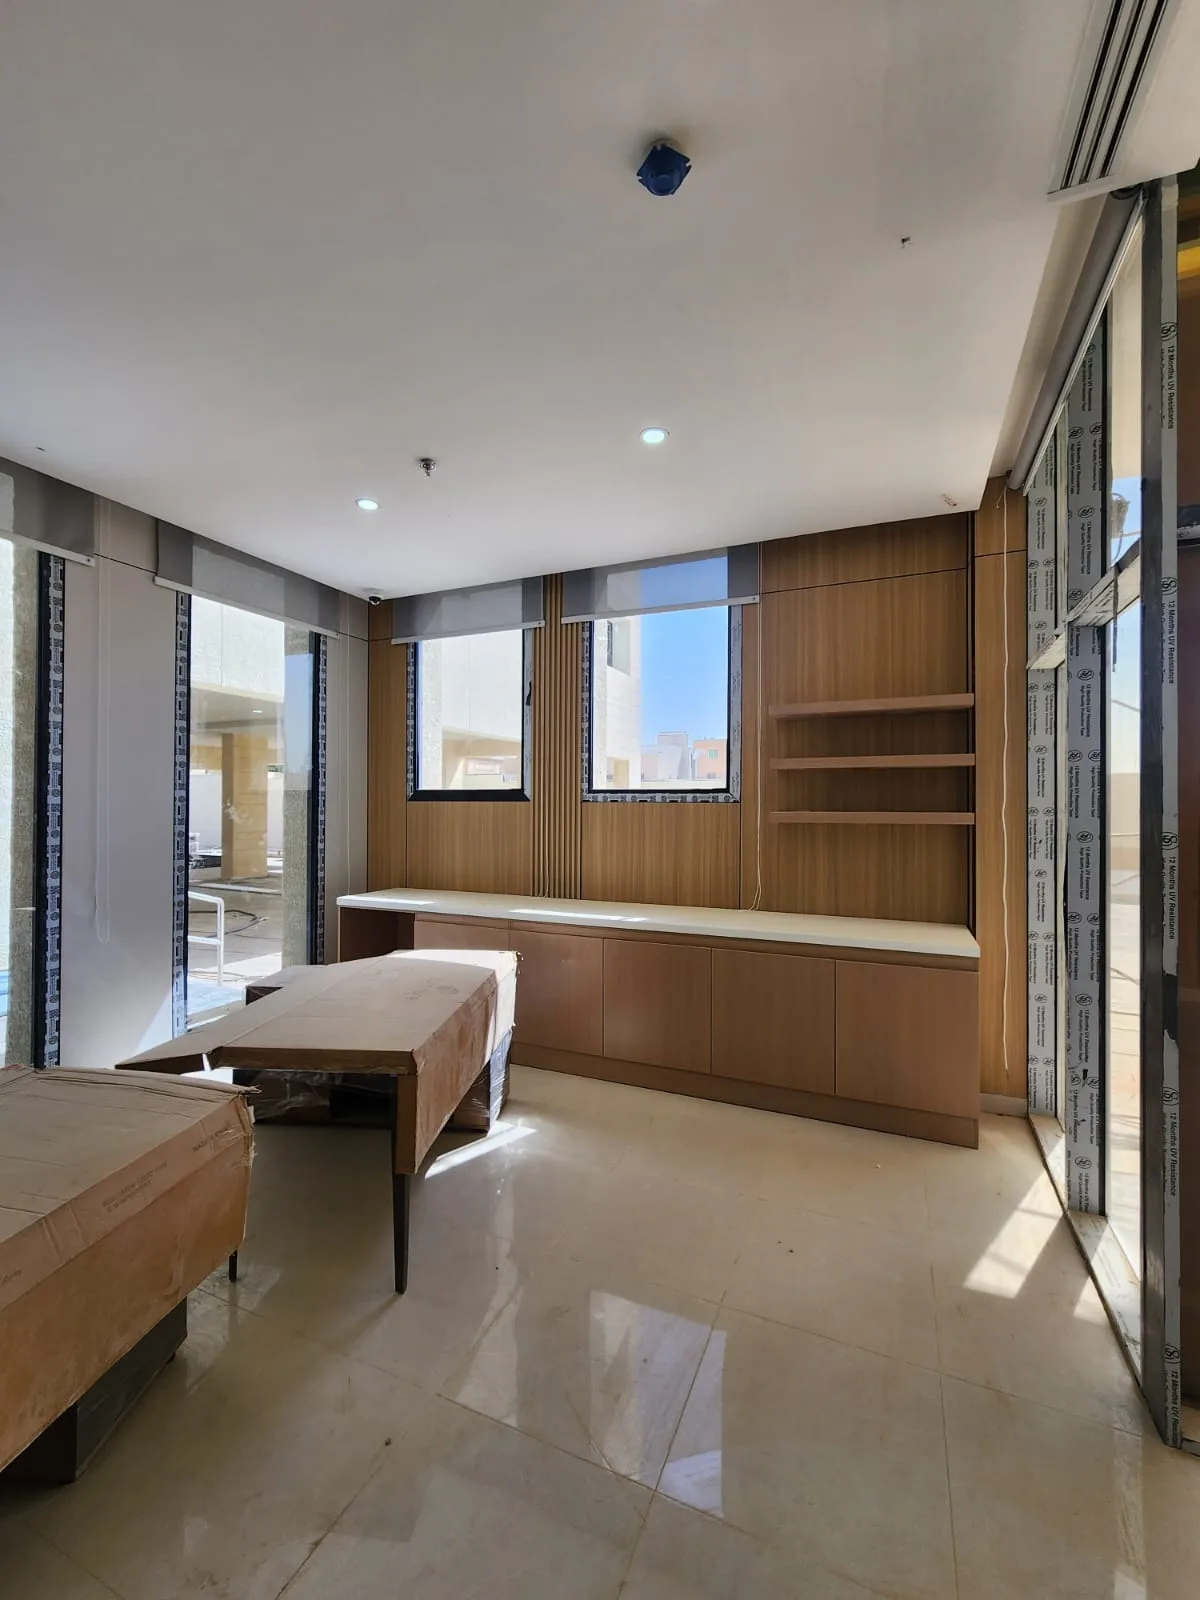
  • The room after the cladding, built-in desk and shelving were fitted and the floor polished
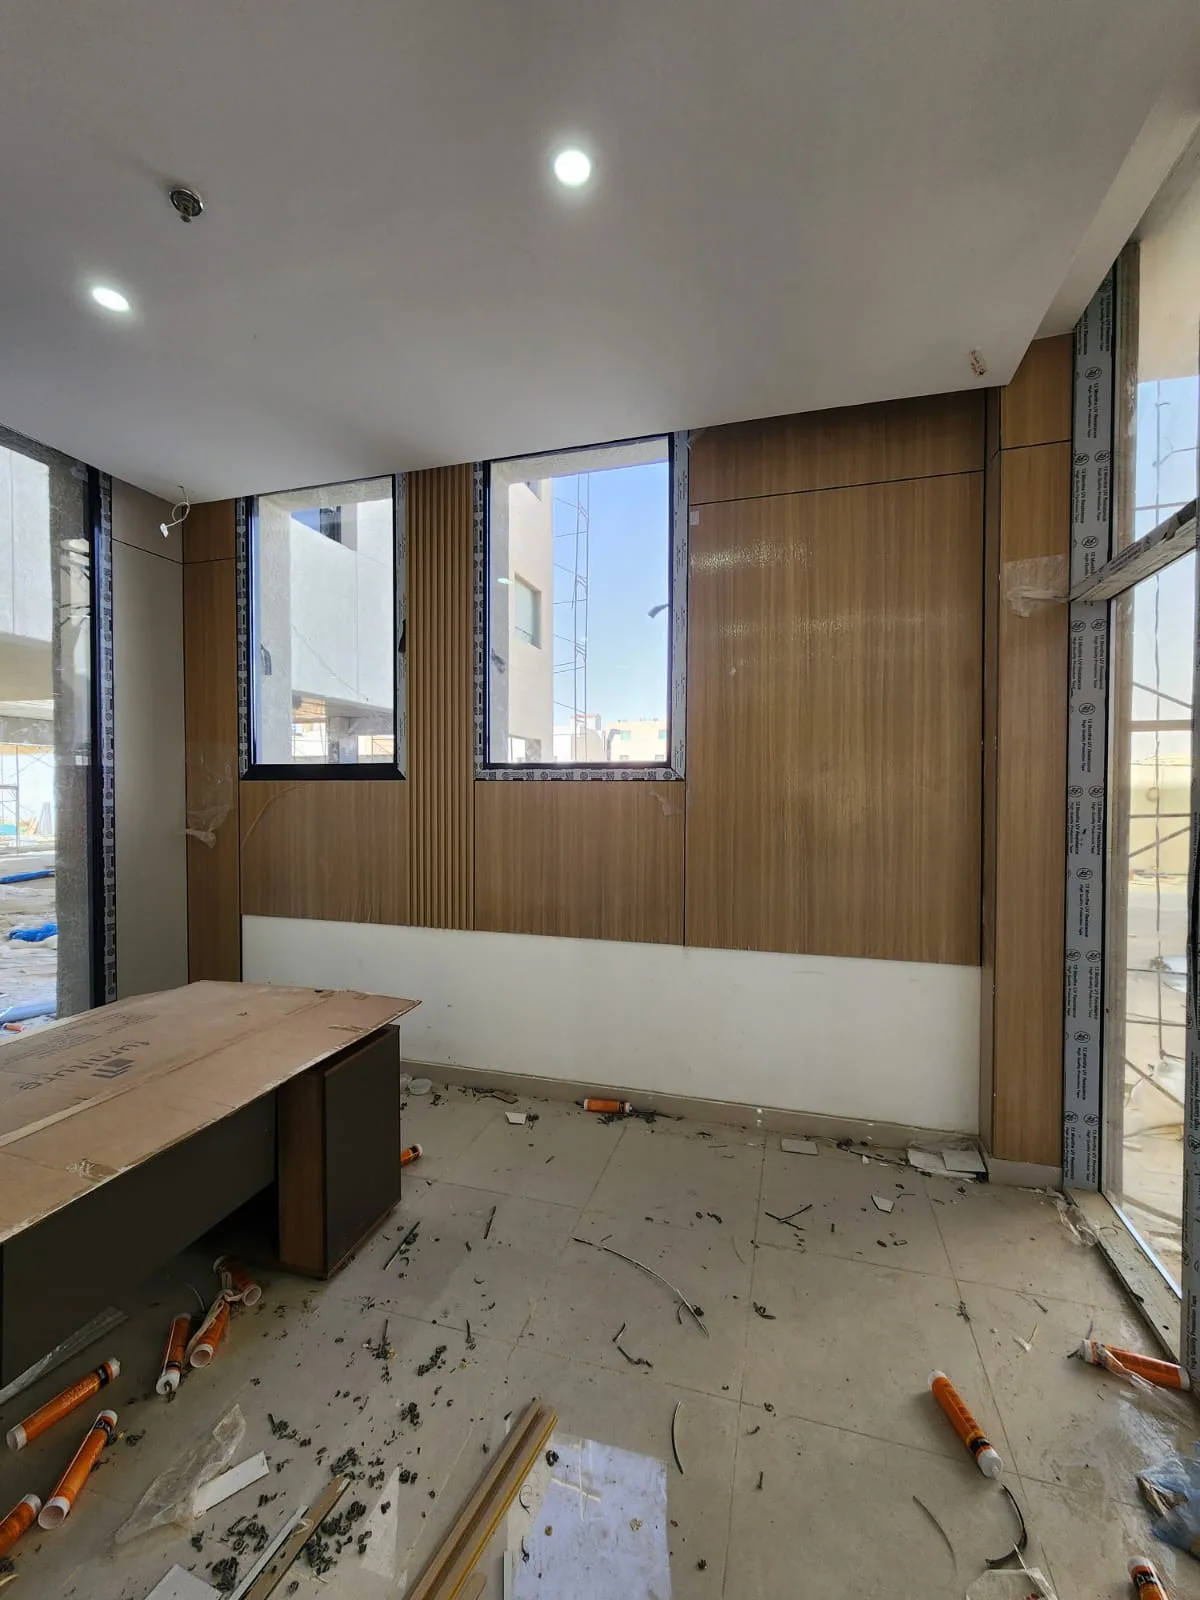
    The room mid-fit-out, cladding incomplete and offcuts across the floor

    Wood and aluminumCommercial project

    Office with timber cladding and fitted units

    Scope: Timber wall cladding, fitted desk and storage, aluminum-framed windows

    Cladding and units were made to the room's dimensions and completed to the agreed finish, with a built-in desk and open shelving, and aluminum-framed windows fitted ahead of handover.

From requirementto handover.

Four stages we move through on every project. The scope and order of each is set in the final agreement.

  1. Understanding the need

    We establish the project type, required materials, dimensions and available drawings, and agree the scope before starting.

    An architectural project combining metal, wood and glass
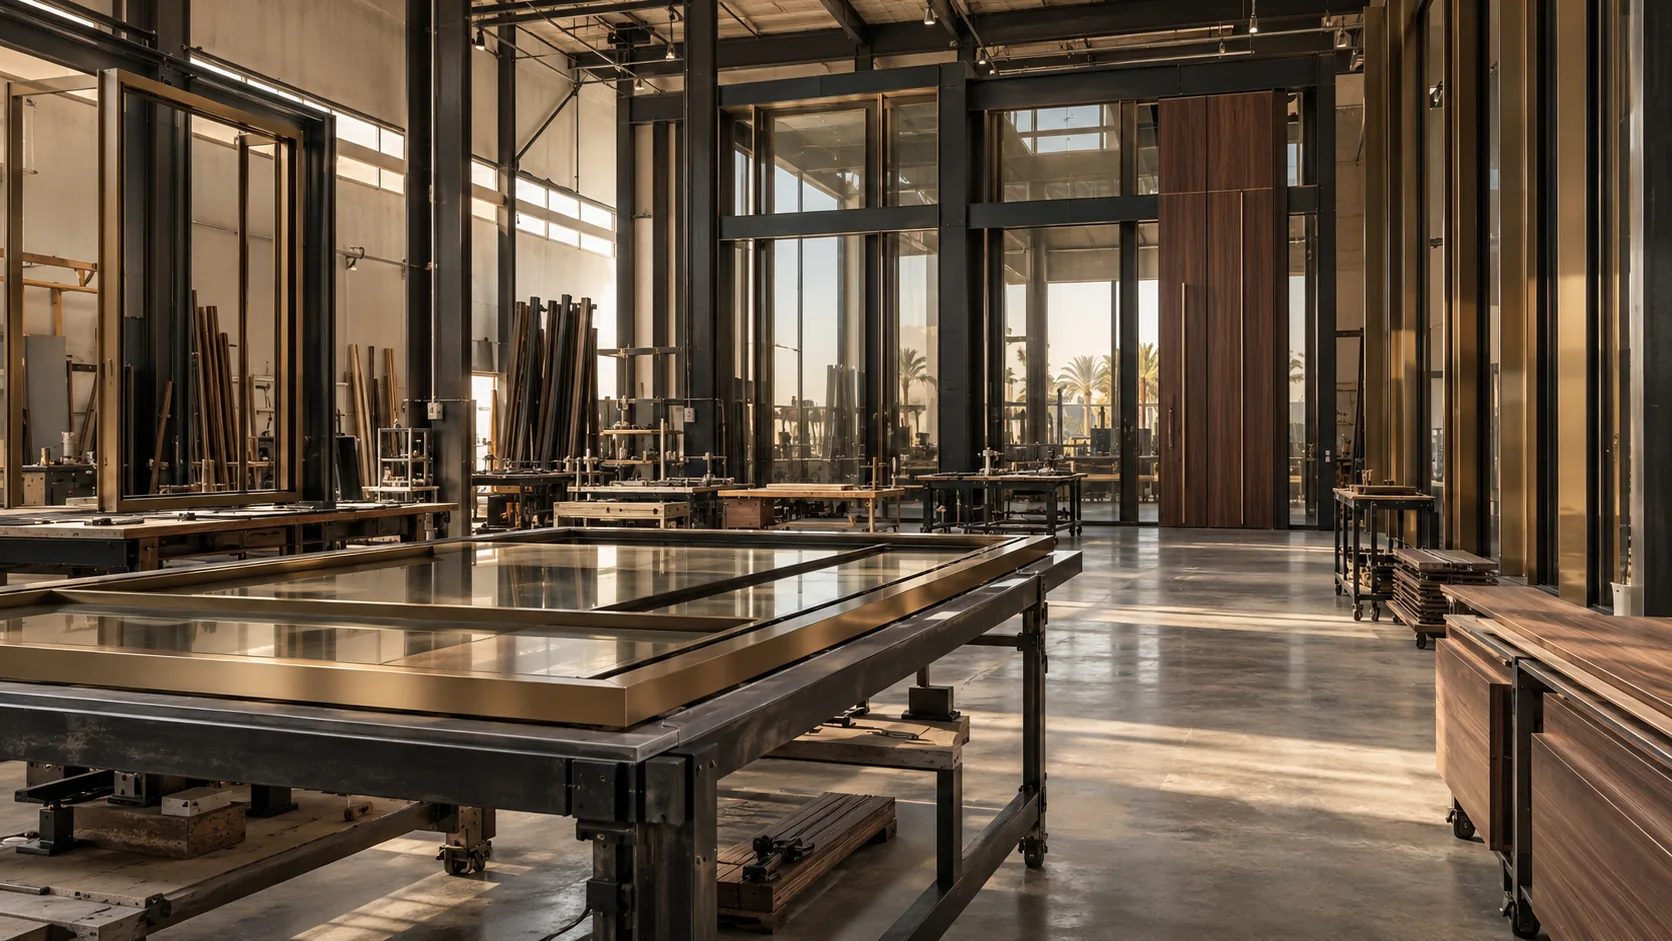
  2. Manufacturing

    Materials are cut, welded and assembled in our workshop to the agreed specification.

    The workshop floor during frame fabrication
  3. Preparation

    Finishing, coating and preparation for transport, with dimensions checked before anything leaves the factory.

    Finished timber units prepared for transport
  4. Installation & handover

    Fitted on site by our team, then handed over once the details have been reviewed with you.

    An aluminum facade after installation on site

Start with a spec,not a guess.

Send the project type, dimensions and any available drawings, and we'll come back with a scope of work and a proposed specification.

WhatsApp