Skip to content

We make it ourselves,and we stand behind it.

Almutamayez International Co.: an iron, aluminum and wood factory serving residential and commercial projects, from measurement through installation.

We start from what the project needs — its type, dimensions and drawings — then manufacture what it requires in our own workshop, supply it, and install it with our own team. What arrives on site came out of our factory, not a chain of suppliers.

That means a single party accountable for measurement, manufacturing, finishing and installation — and details that match one another, because they were made in the same place.

What we hold to on every project.

  • Every piece follows the real site: the curve of a glass front, the slope of a stair, the opening in the stone. Nothing is forced to fit from a catalogue.

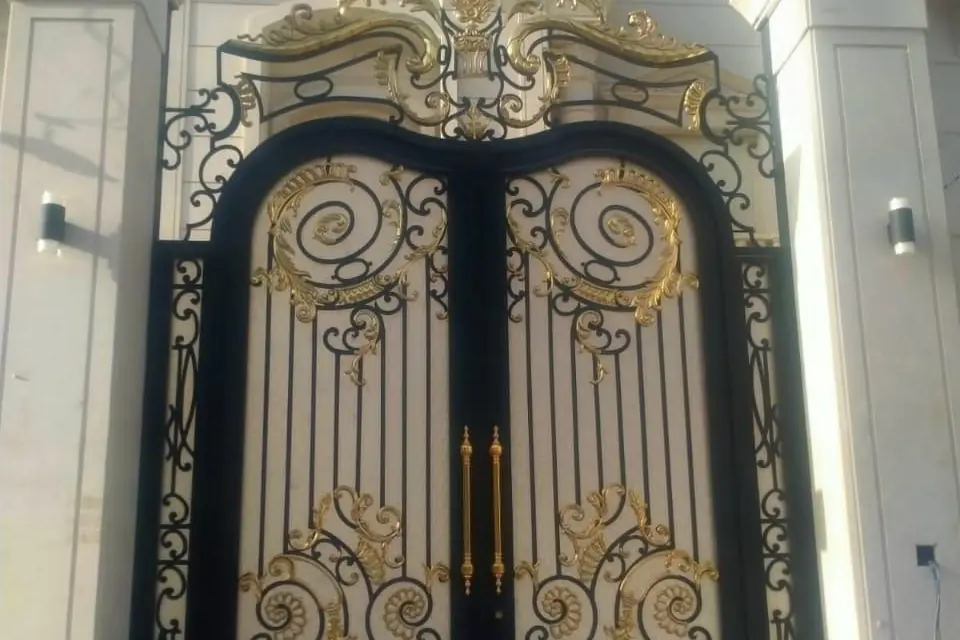
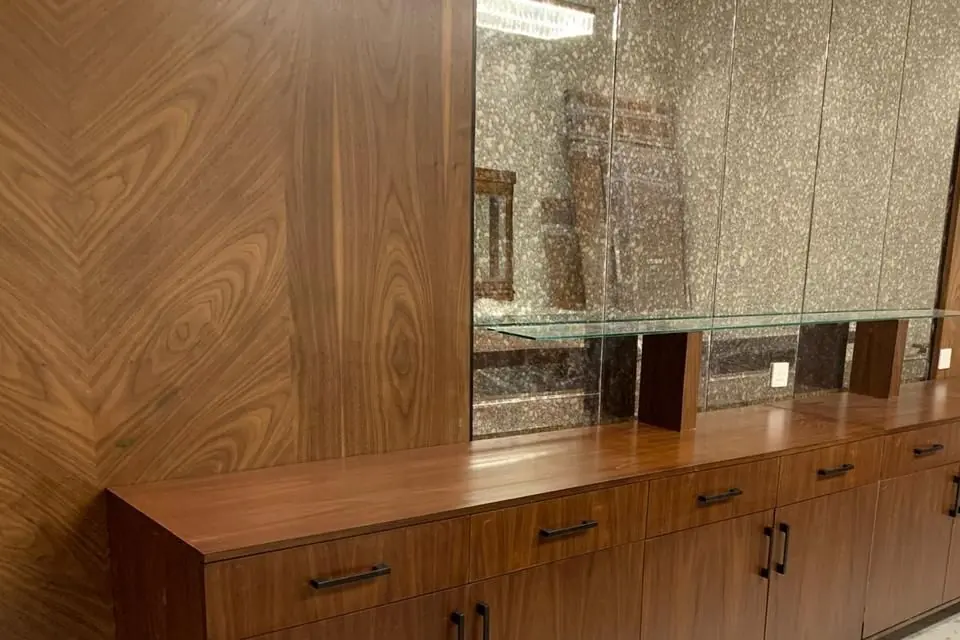
  • Luxury shows in the last millimetre: walnut grain matched across panels, brass hardware, gilded ornament.

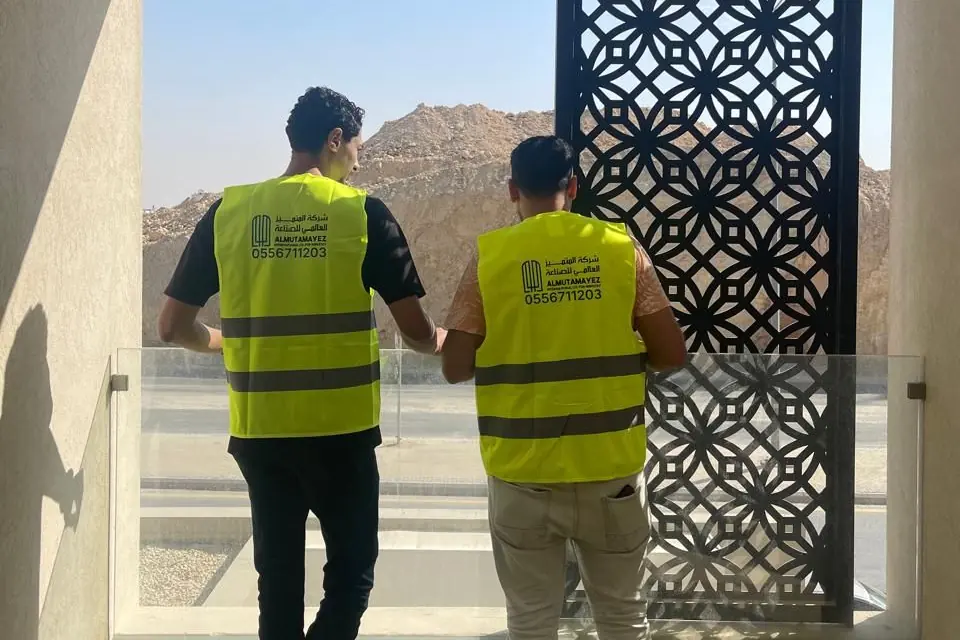
  • The people on site wear our name, and the ones who install the work check it themselves before handover.

  • The same care whether the job is one front door or a glass front across a whole building.

  • We work inside people’s homes. Clients are named only with their permission.

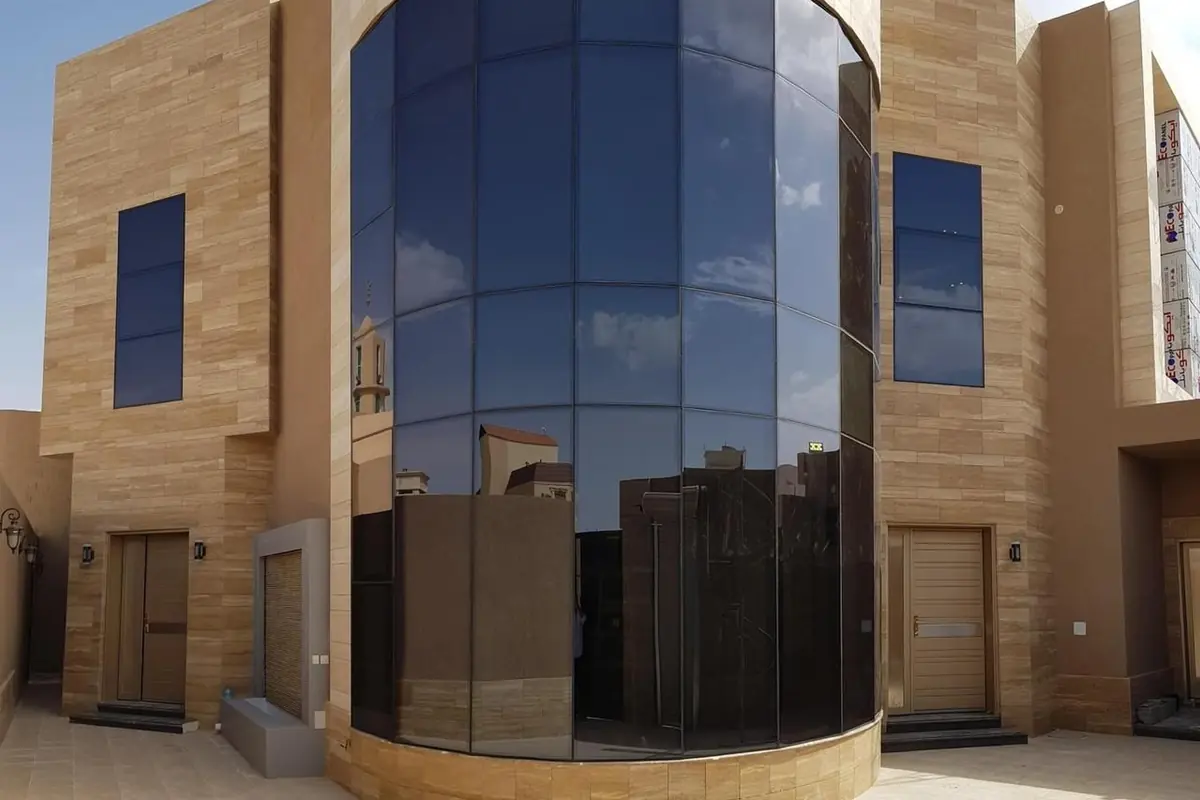
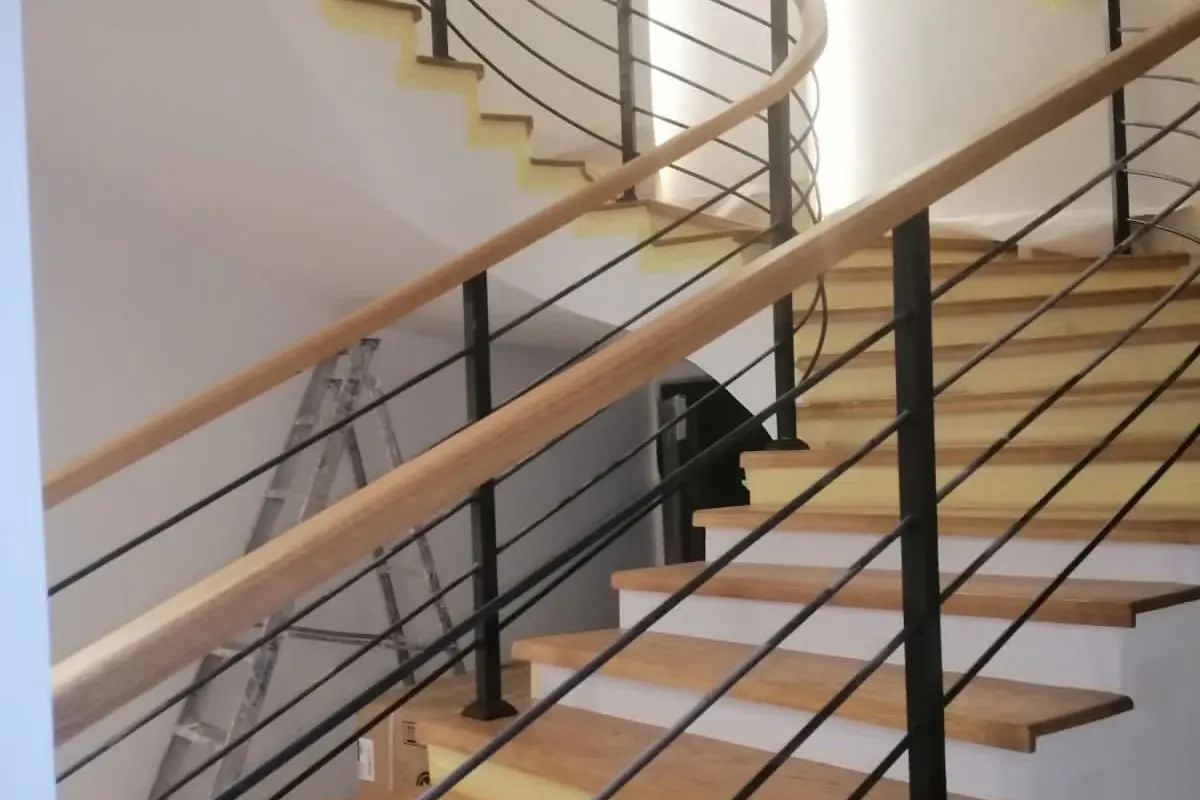
A curved glass curtain wall between two stone-clad wingsA curved timber stair with steel posts, rods and a timber handrail
Curved glass front, private palace in Al-MalqaView the project
A double iron gate with gilded scrollwork between stone pillarsA walnut sideboard in front of book-matched walnut panelling
Gilded iron gate, private villaView the project
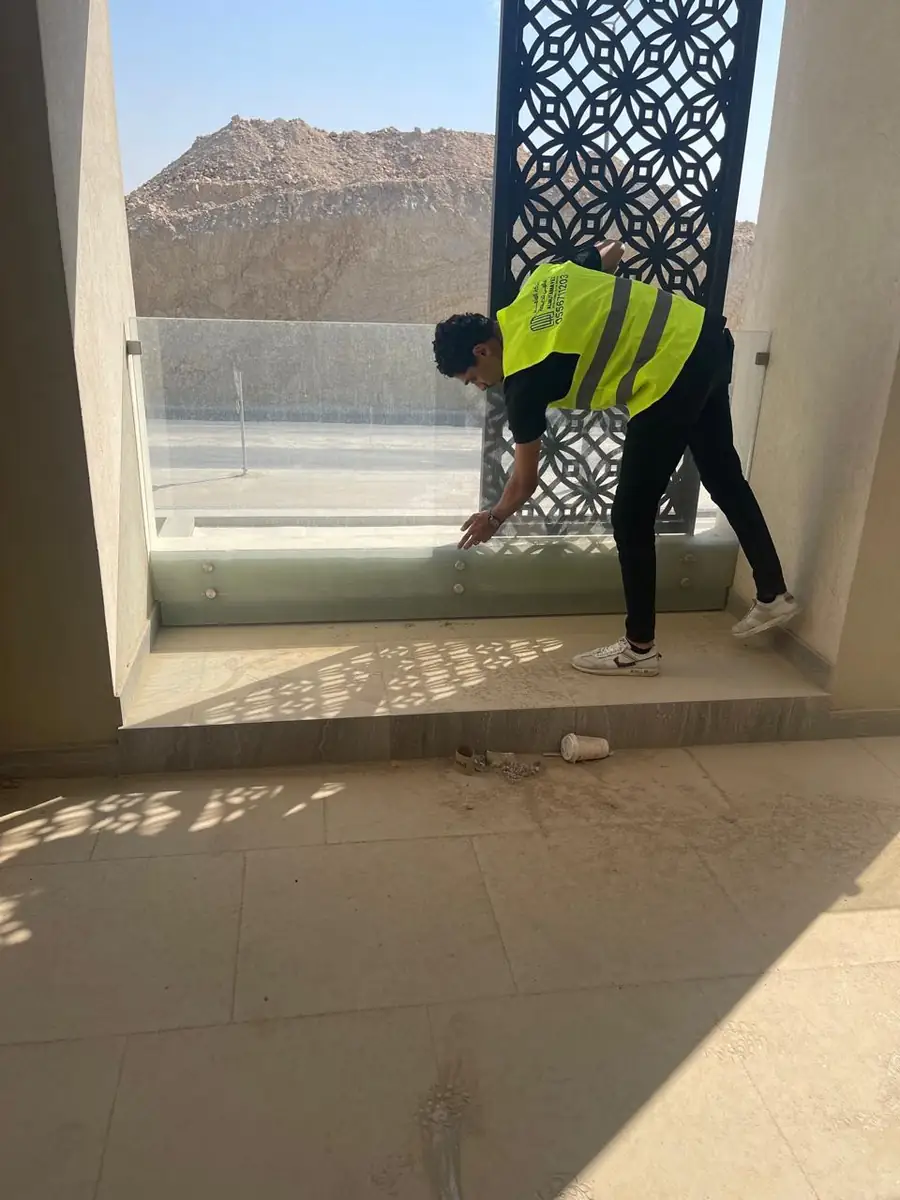
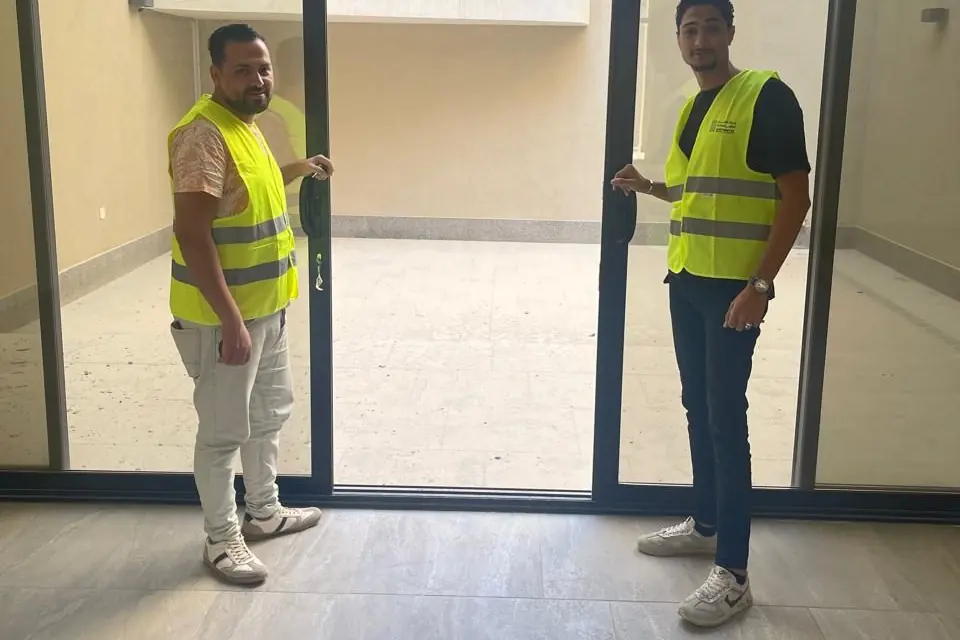
Two of our team checking the balcony screen after installationTwo of our team at aluminum sliding doors opening onto a courtyard
Our team checking a laser-cut balcony screenView the project
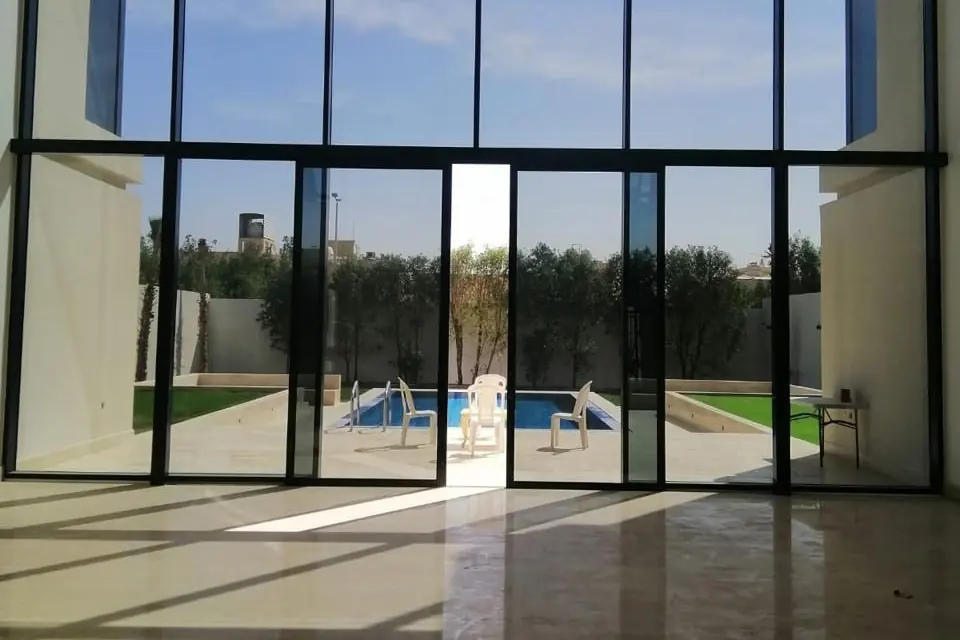
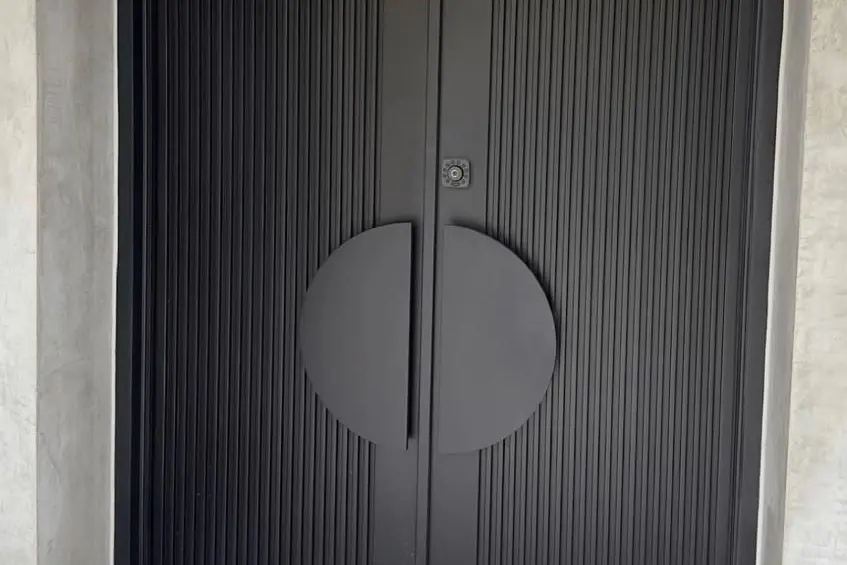
A hall with a double-height glass wall and doors onto the pool gardenA fluted black steel entrance door with a round split handle
Double-height glass wall opening onto the pool gardenView the project
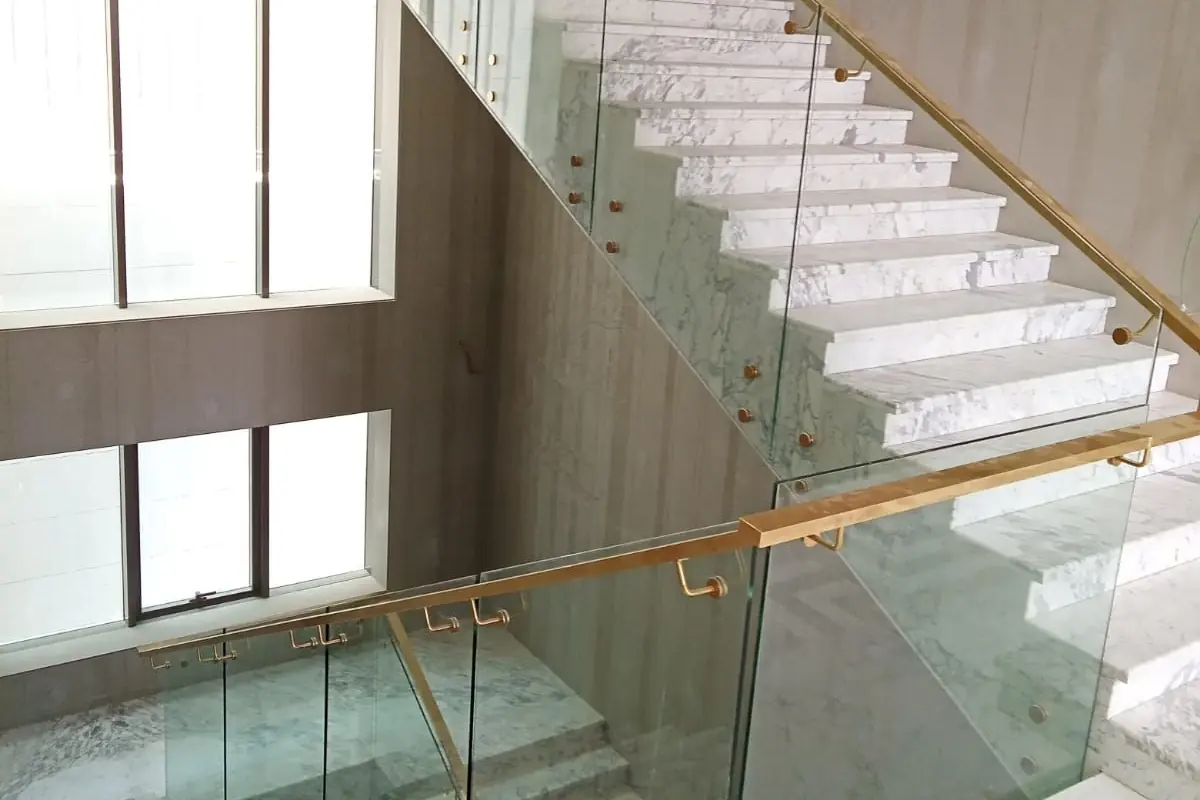
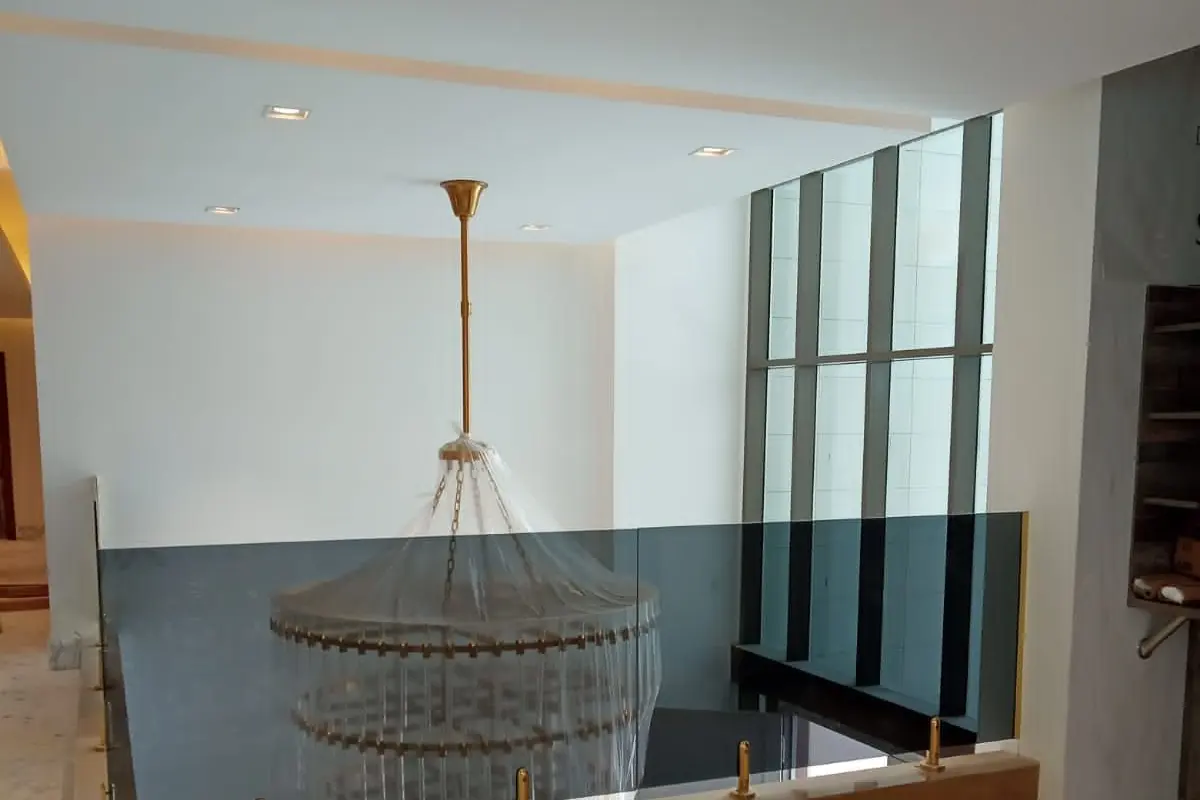
A marble stair with a glass balustrade and brass handrailA glass balustrade on brass posts around a double-height hall under a chandelier
Glass and brass balustrade on a marble stairView the project

How we work

  • 01

    Our own factory

    We manufacture ourselves rather than reselling another workshop's output, so specification and schedule stay in our hands.

  • 02

    Three materials, one coordination

    Iron, aluminum and wood from a single source, so colours, dimensions and details agree.

  • 03

    Measure to install

    Measurement, manufacturing, supply and installation sit within one scope instead of being split across parties.

  • 04

    Installed by our team

    The product is fitted by the people who made it, so anything adjusted on site goes straight back to the workshop.

Three materials.One factory.

We manufacture iron, aluminum and wood under one roof, so a project's details arrive consistent — instead of coordinated across separate suppliers.

01 — IRON

Iron

Metal carries the space and draws its edges.

Load-bearing structures, doors and gates that close true, railings that finish a stair or balcony. Cut, welded and prepared in our workshop, then installed on site.

  • Structures & canopies
  • Doors & gates
  • Railings & stairs
  • Architectural metalwork
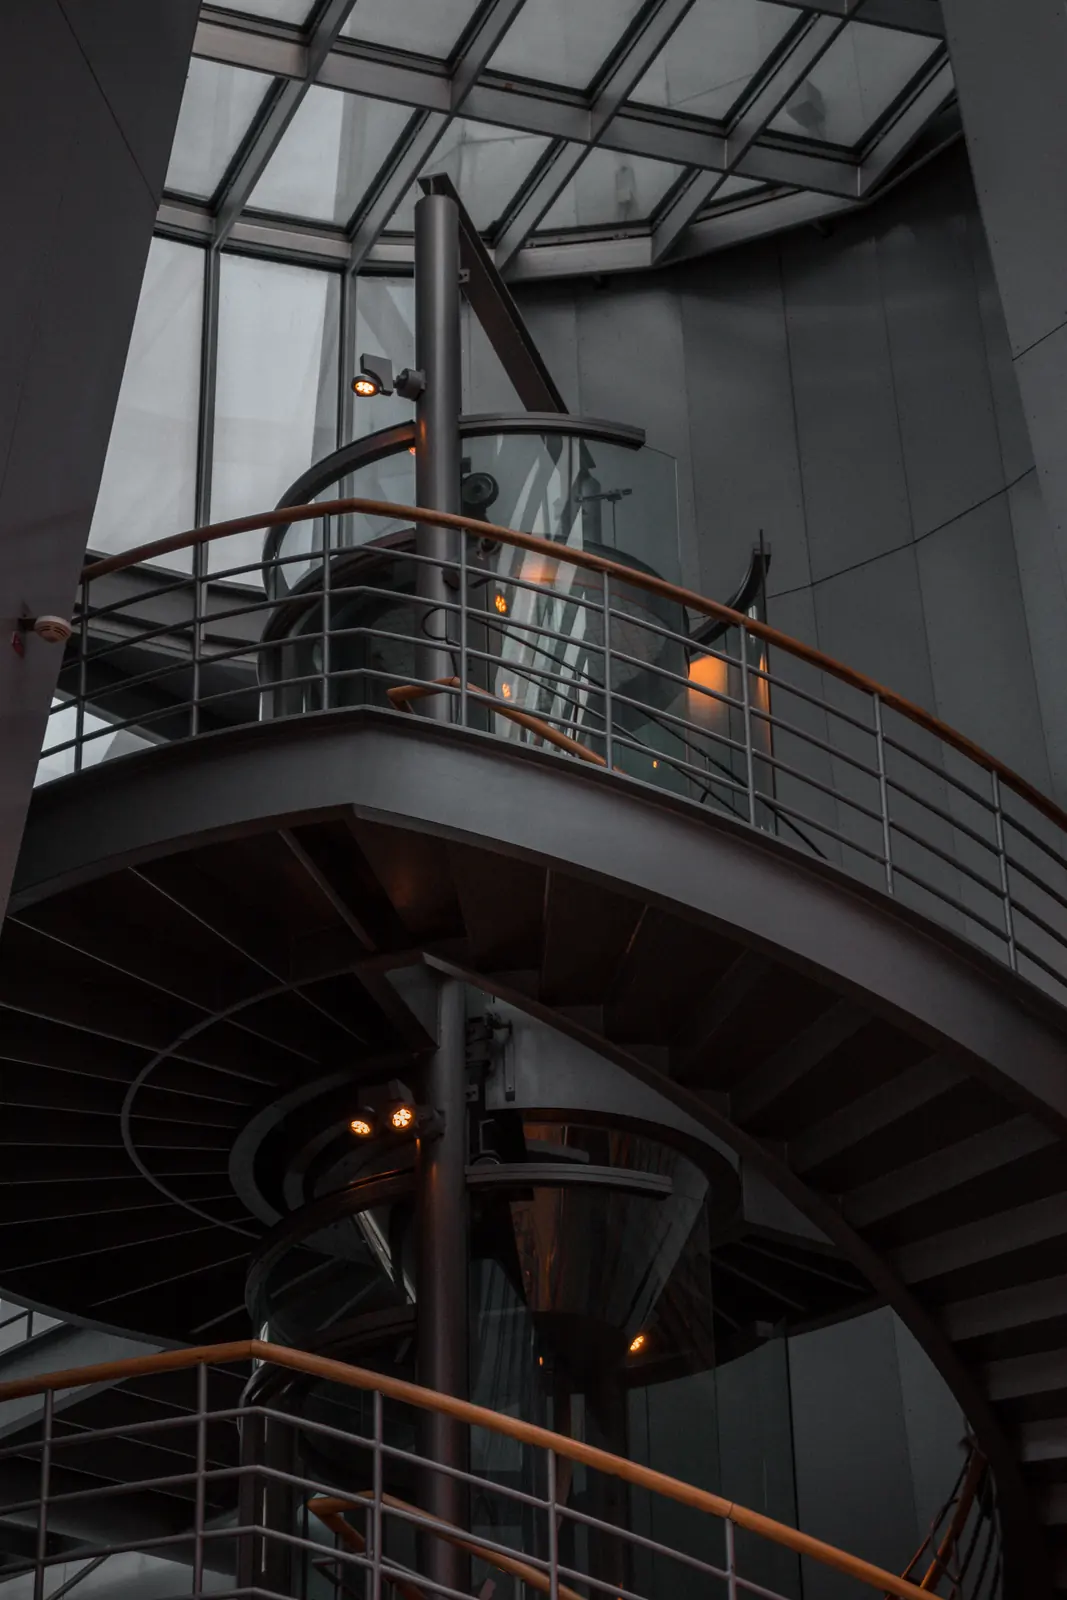
A spiral steel stair with a metal railing rising through a building

02 — ALUMINUM

Aluminum

The facade lets light in and keeps heat out.

Facades, windows and partitions measured to the project and assembled with systems built for insulation and daily operation — installed by our own team.

  • Glazed facades
  • Windows & doors
  • Insulating partitions
  • Canopies & sun breakers
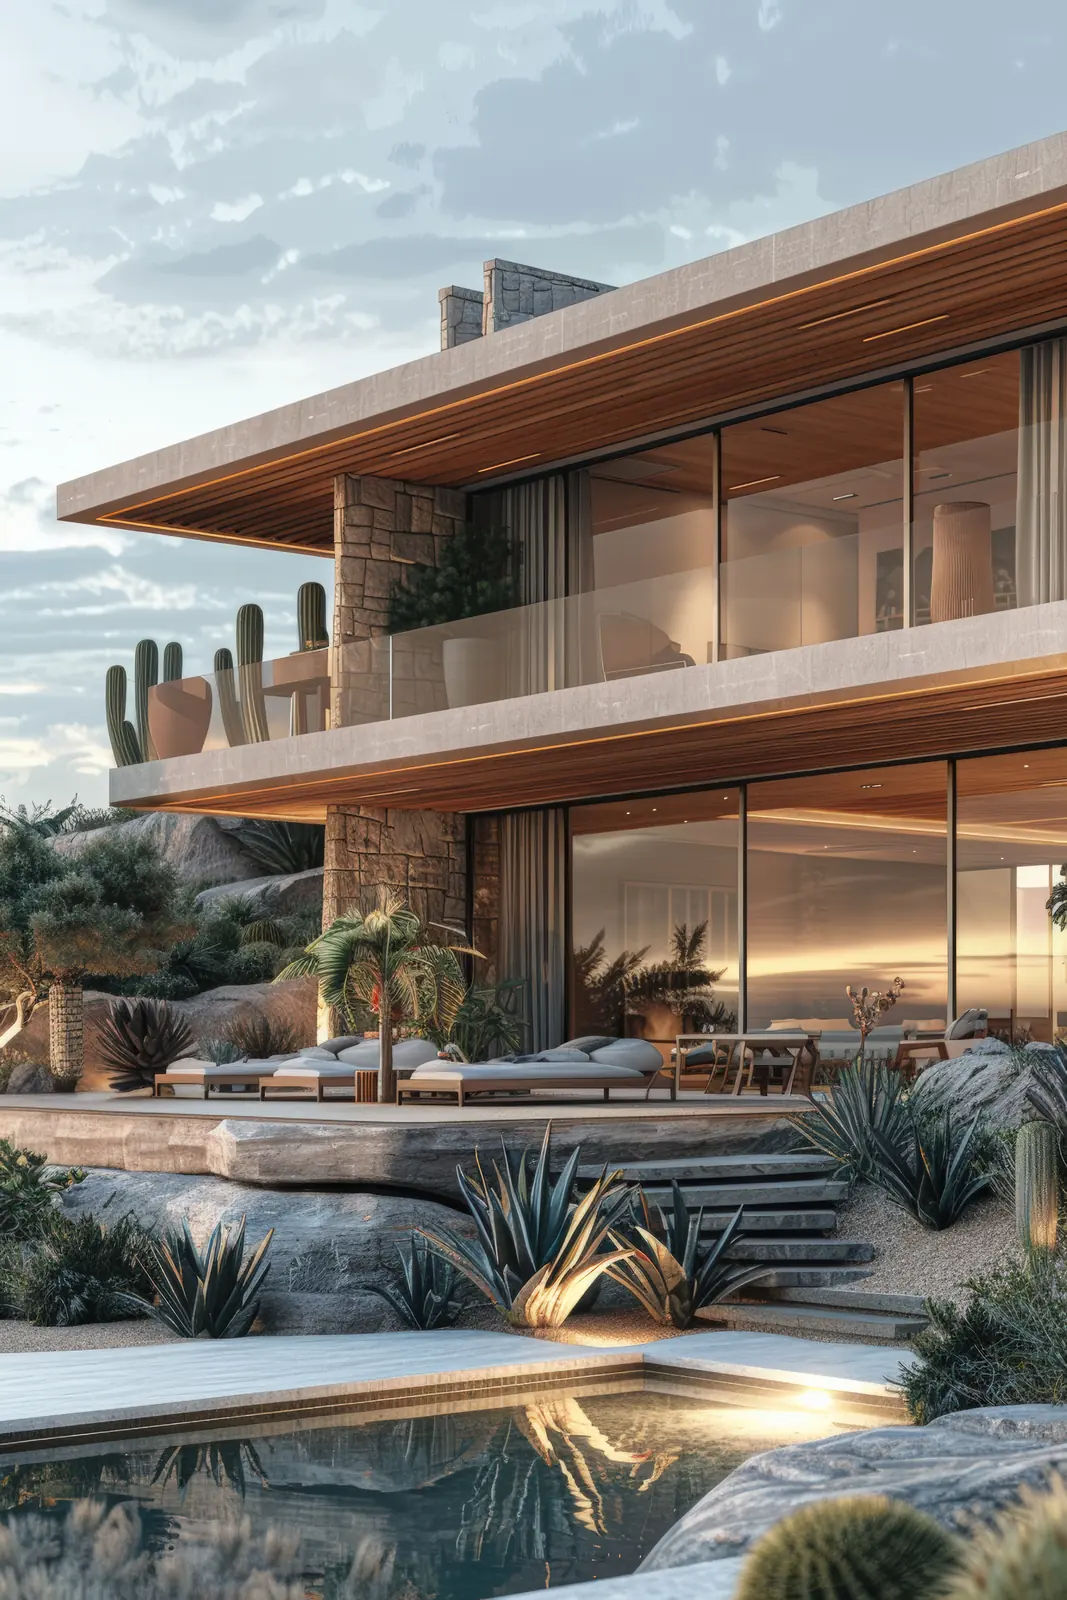
A villa with long glazed terraces in slim frames and timber soffits

03 — WOOD

Wood

Wood gives the space its warmth.

Entrance doors, furniture, storage units and wall cladding, made to the project's dimensions and finished to the agreed specification.

  • Entrance doors
  • Furniture & units
  • Finishes & cladding
  • Joinery
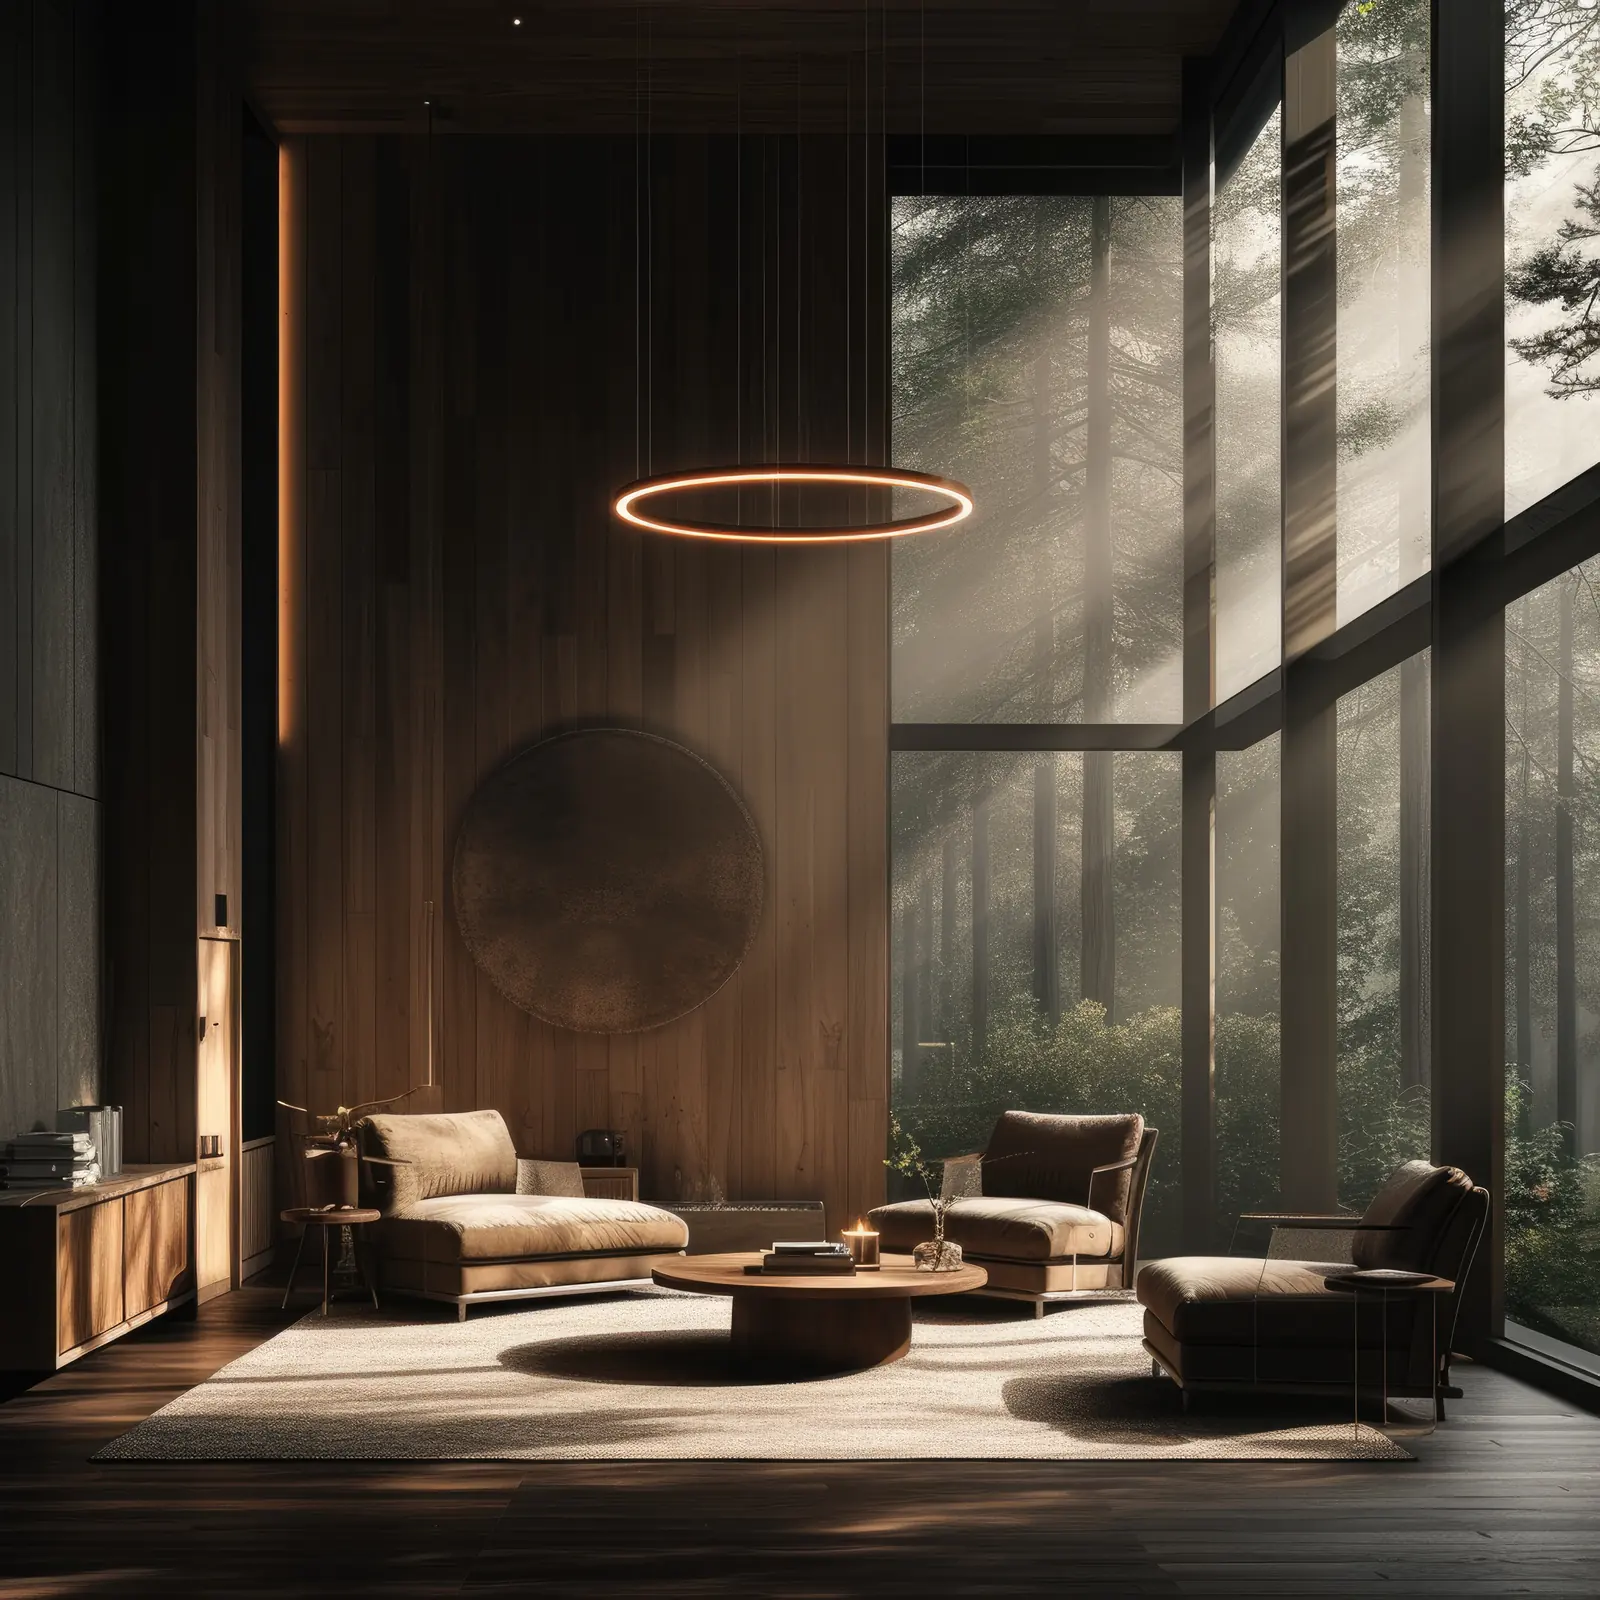
A living room lined with timber wall panels beside tall glazing

From requirementto handover.

Four stages we move through on every project. The scope and order of each is set in the final agreement.

  1. Understanding the need

    We establish the project type, required materials, dimensions and available drawings, and agree the scope before starting.

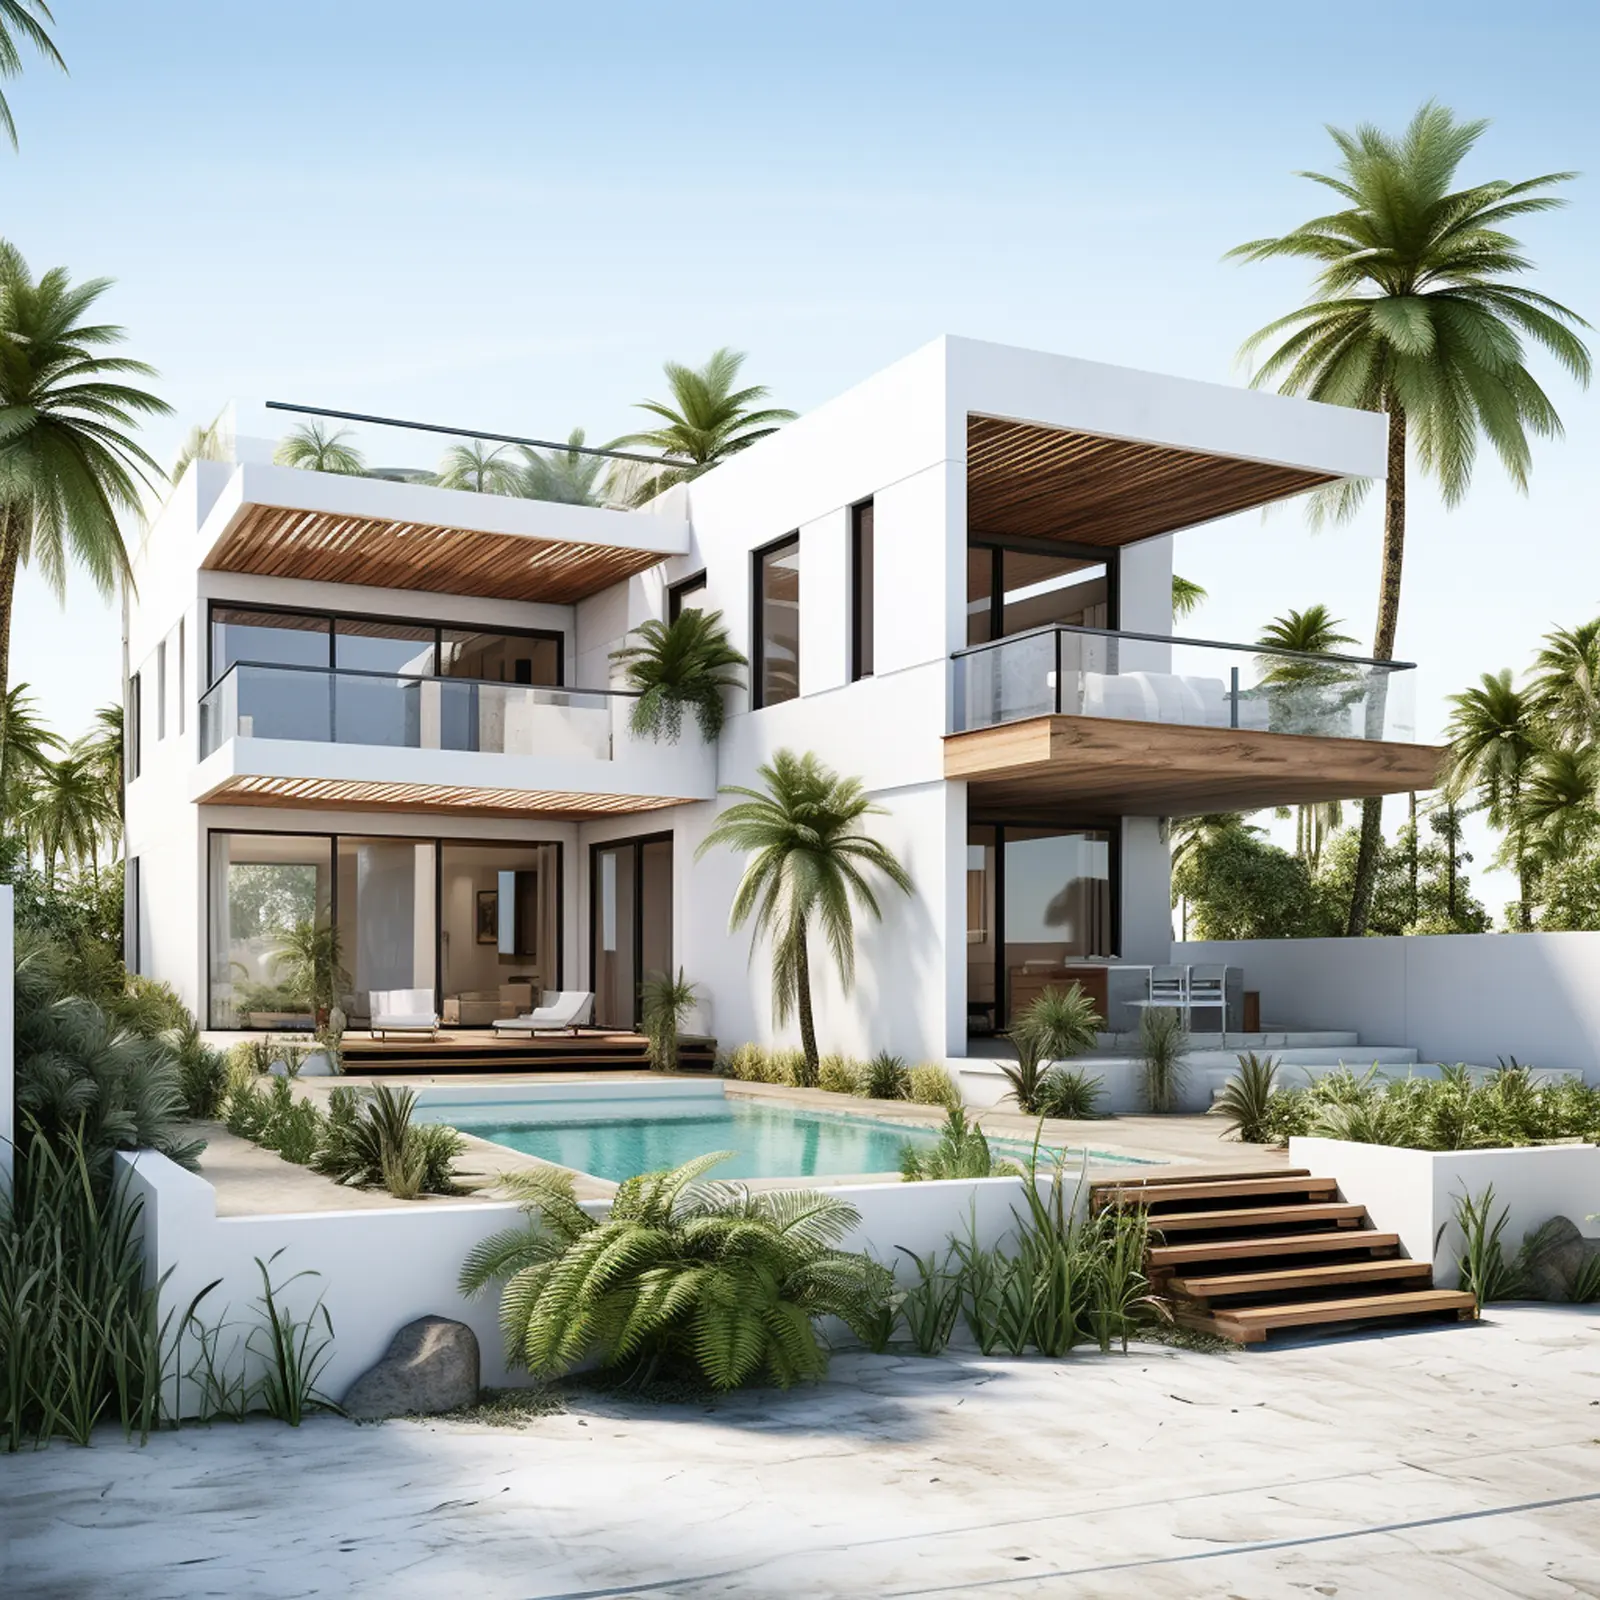
    A 3D rendering of a villa, the kind of drawing a project starts from
  2. Manufacturing

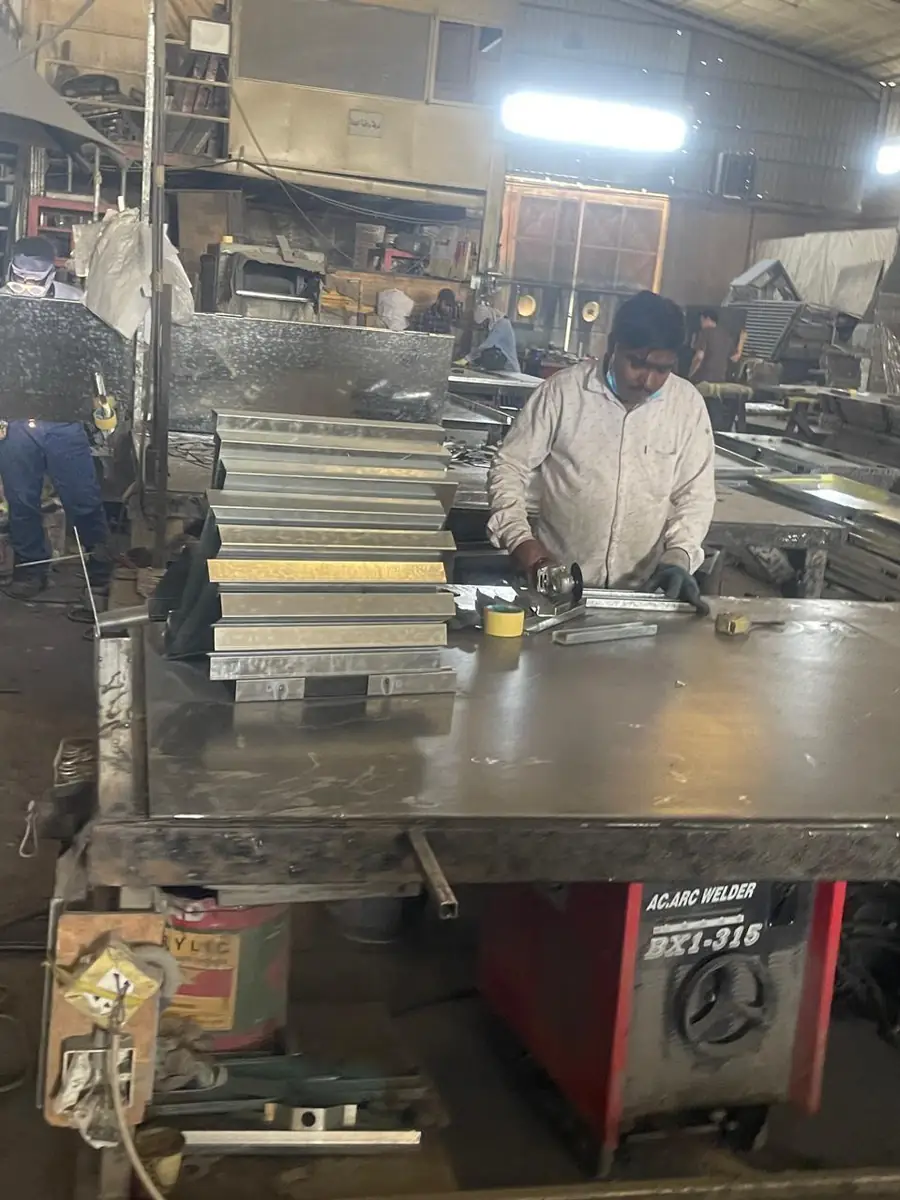
    Materials are cut, welded and assembled in our workshop to the agreed specification.

    Assembling door leaves at the welding bench in our workshop
  3. Preparation

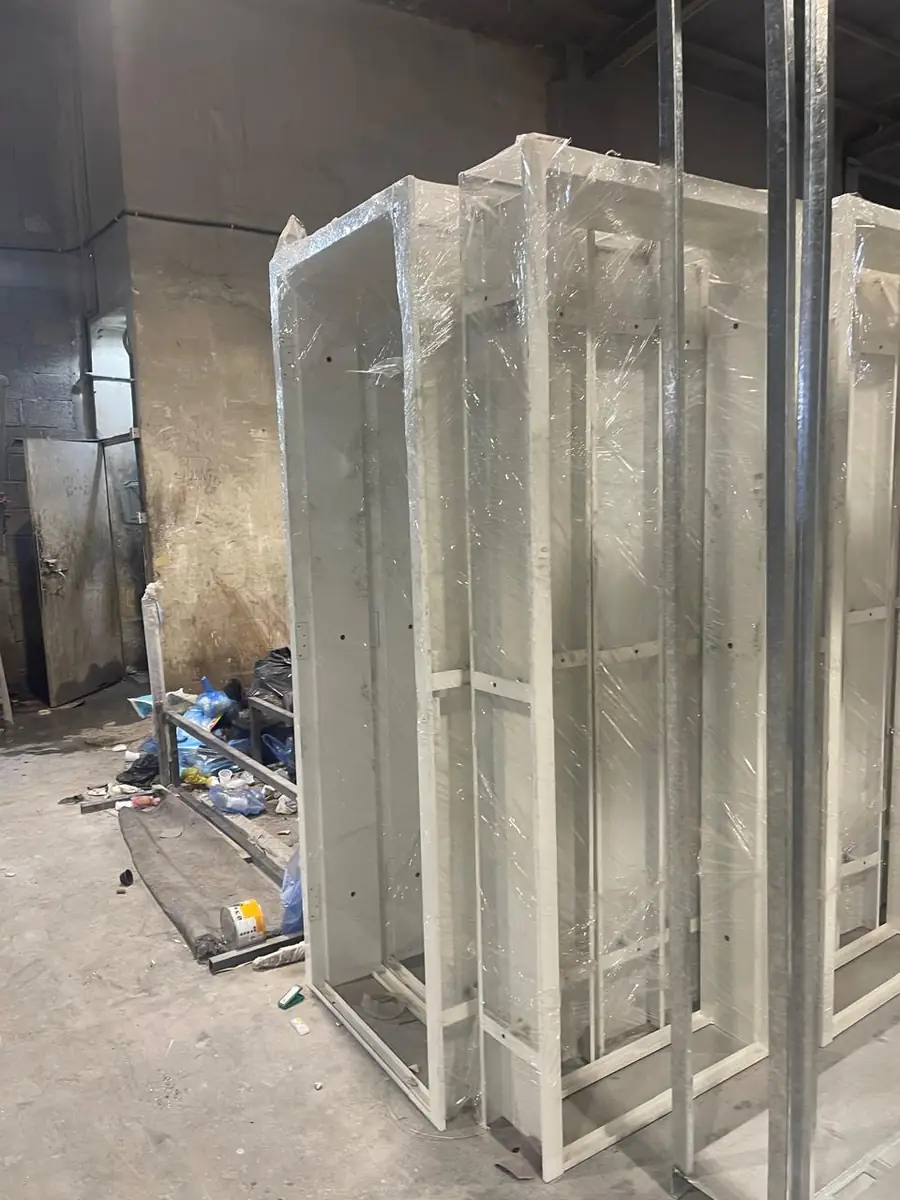
    Finishing, coating and preparation for transport, with dimensions checked before anything leaves the factory.

    Steel frames wrapped for delivery in our factory
  4. Installation & handover

    Fitted on site by our team, then handed over once the details have been reviewed with you.

    Our team fixing a laser-cut steel screen at the edge of a balcony

Start with a spec,not a guess.

Send the project type, dimensions and any available drawings, and we'll come back with a scope of work and a proposed specification.

WhatsApp