
School interior fit-out
Timber wall cladding, a reception counter, library shelving and seating, curved planter benches and classroom doors, made in our workshop for a new school in Riyadh.
The work
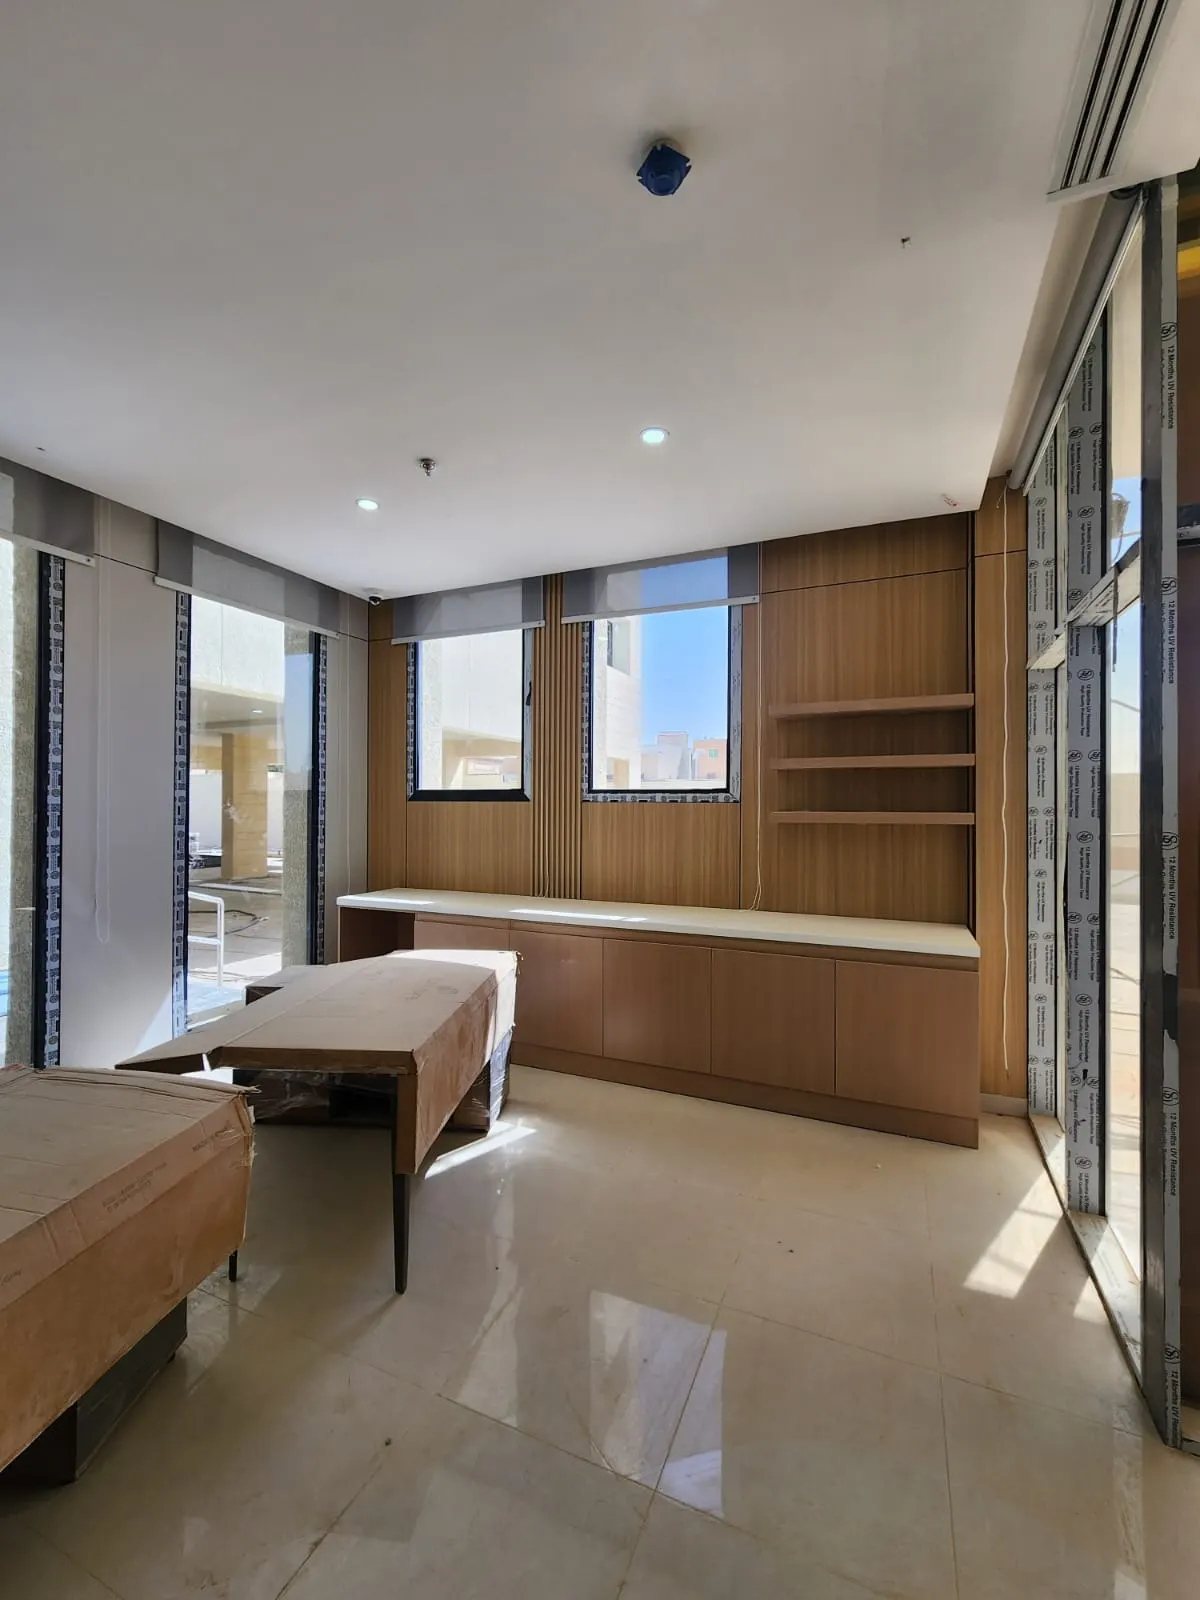
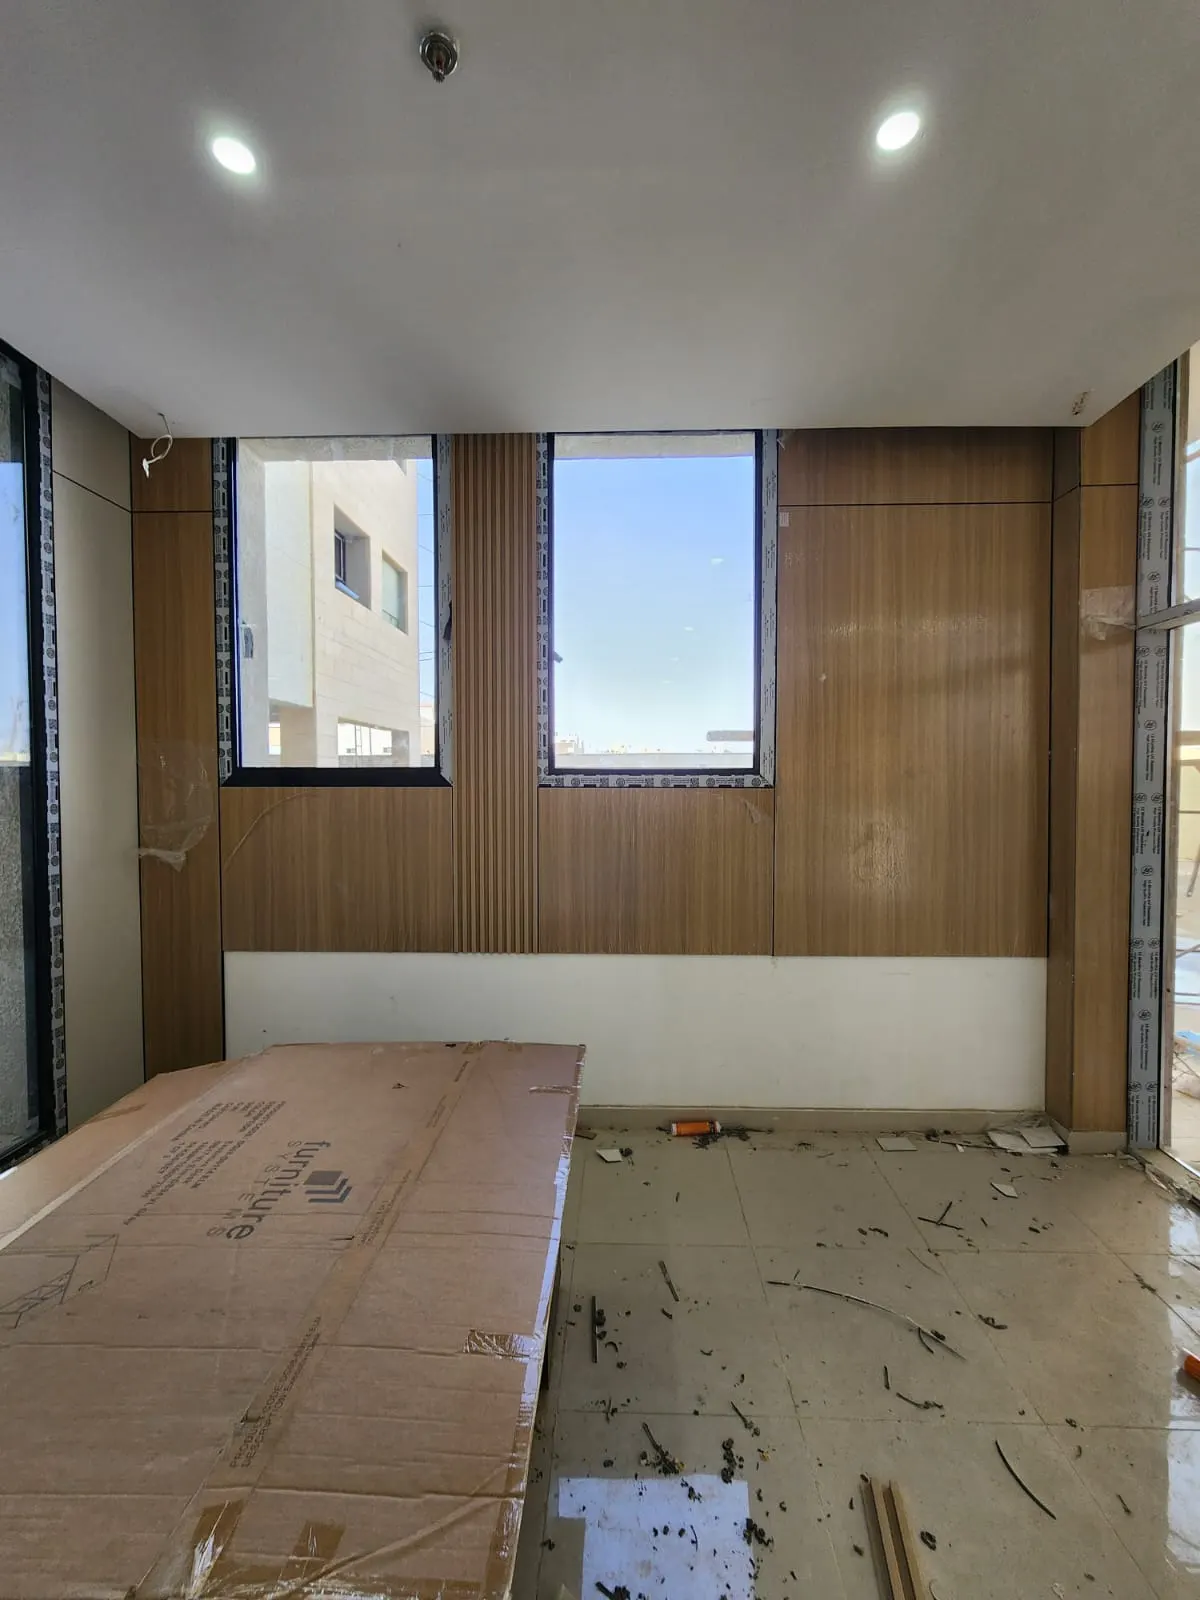
Cladding, counters and furniture for the school’s shared spaces were made in our workshop and fitted on site: the reception, library, lounges and the curved planter benches around the atrium.
We also supplied and installed the interior doors along the classroom corridors.
From the site
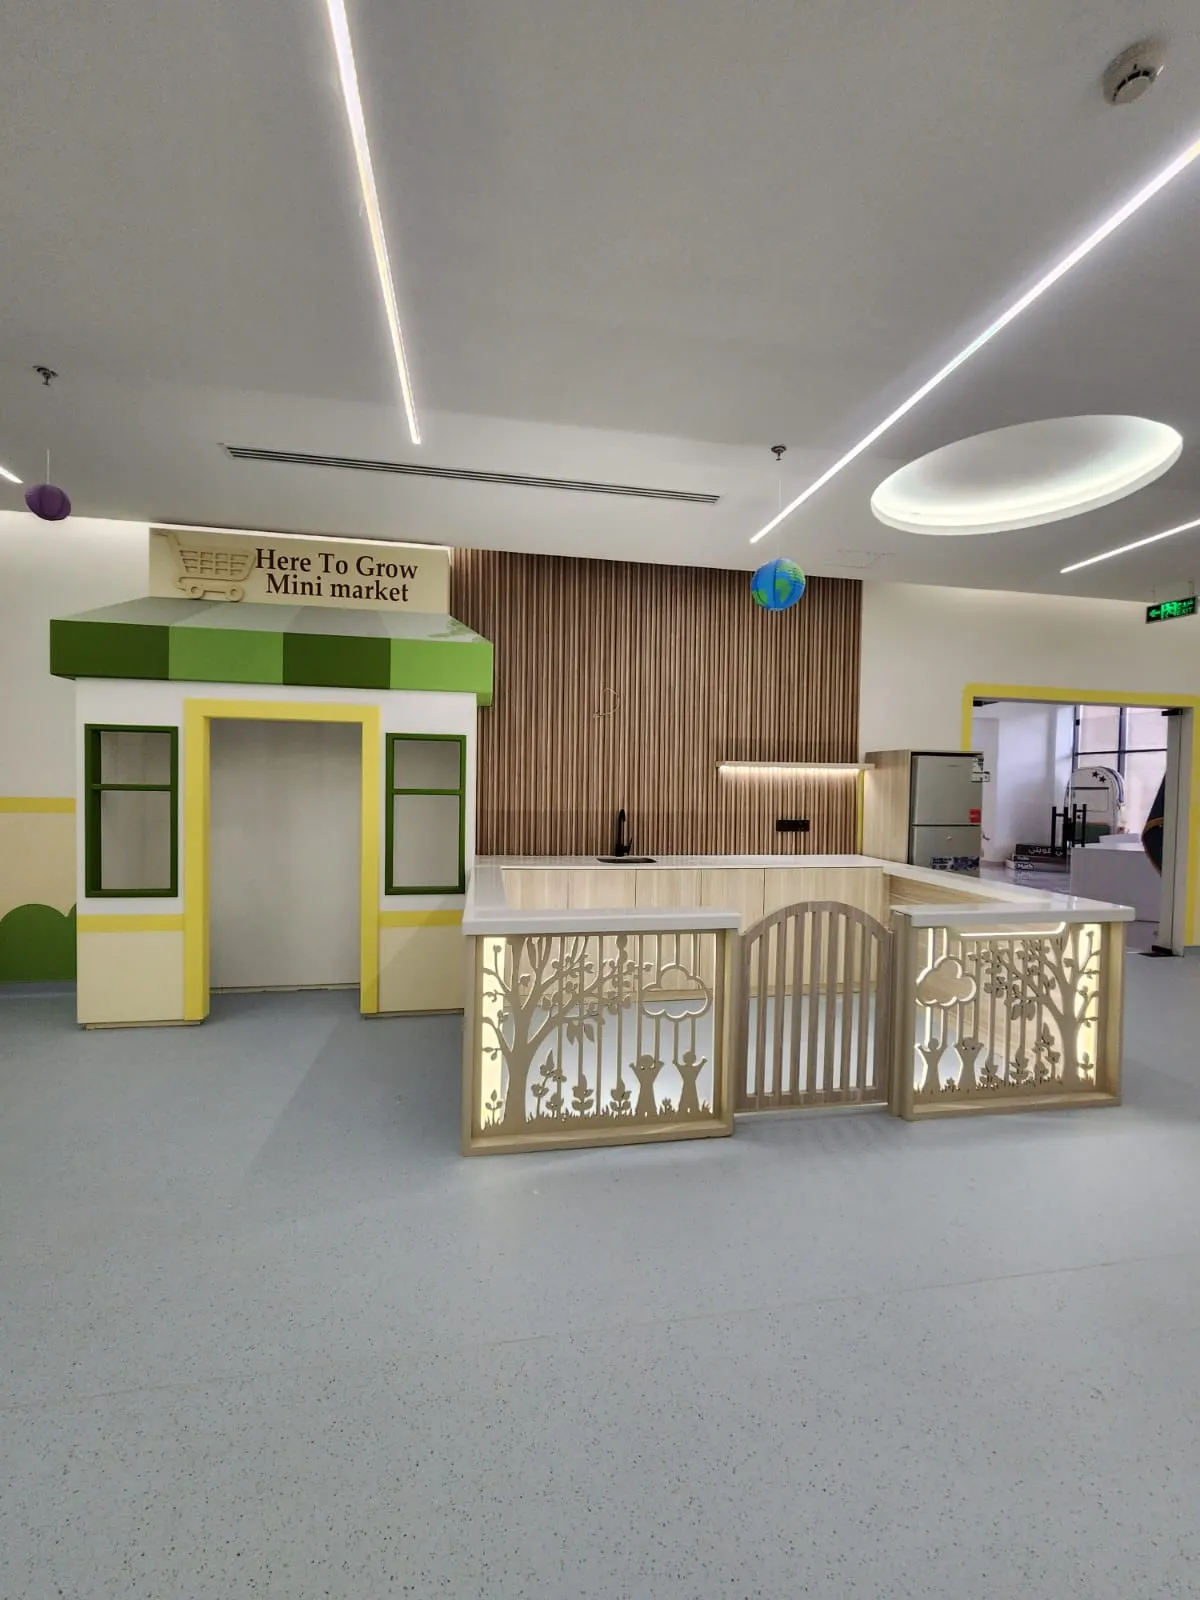
The finished reception with a lit timber counter and clad walls 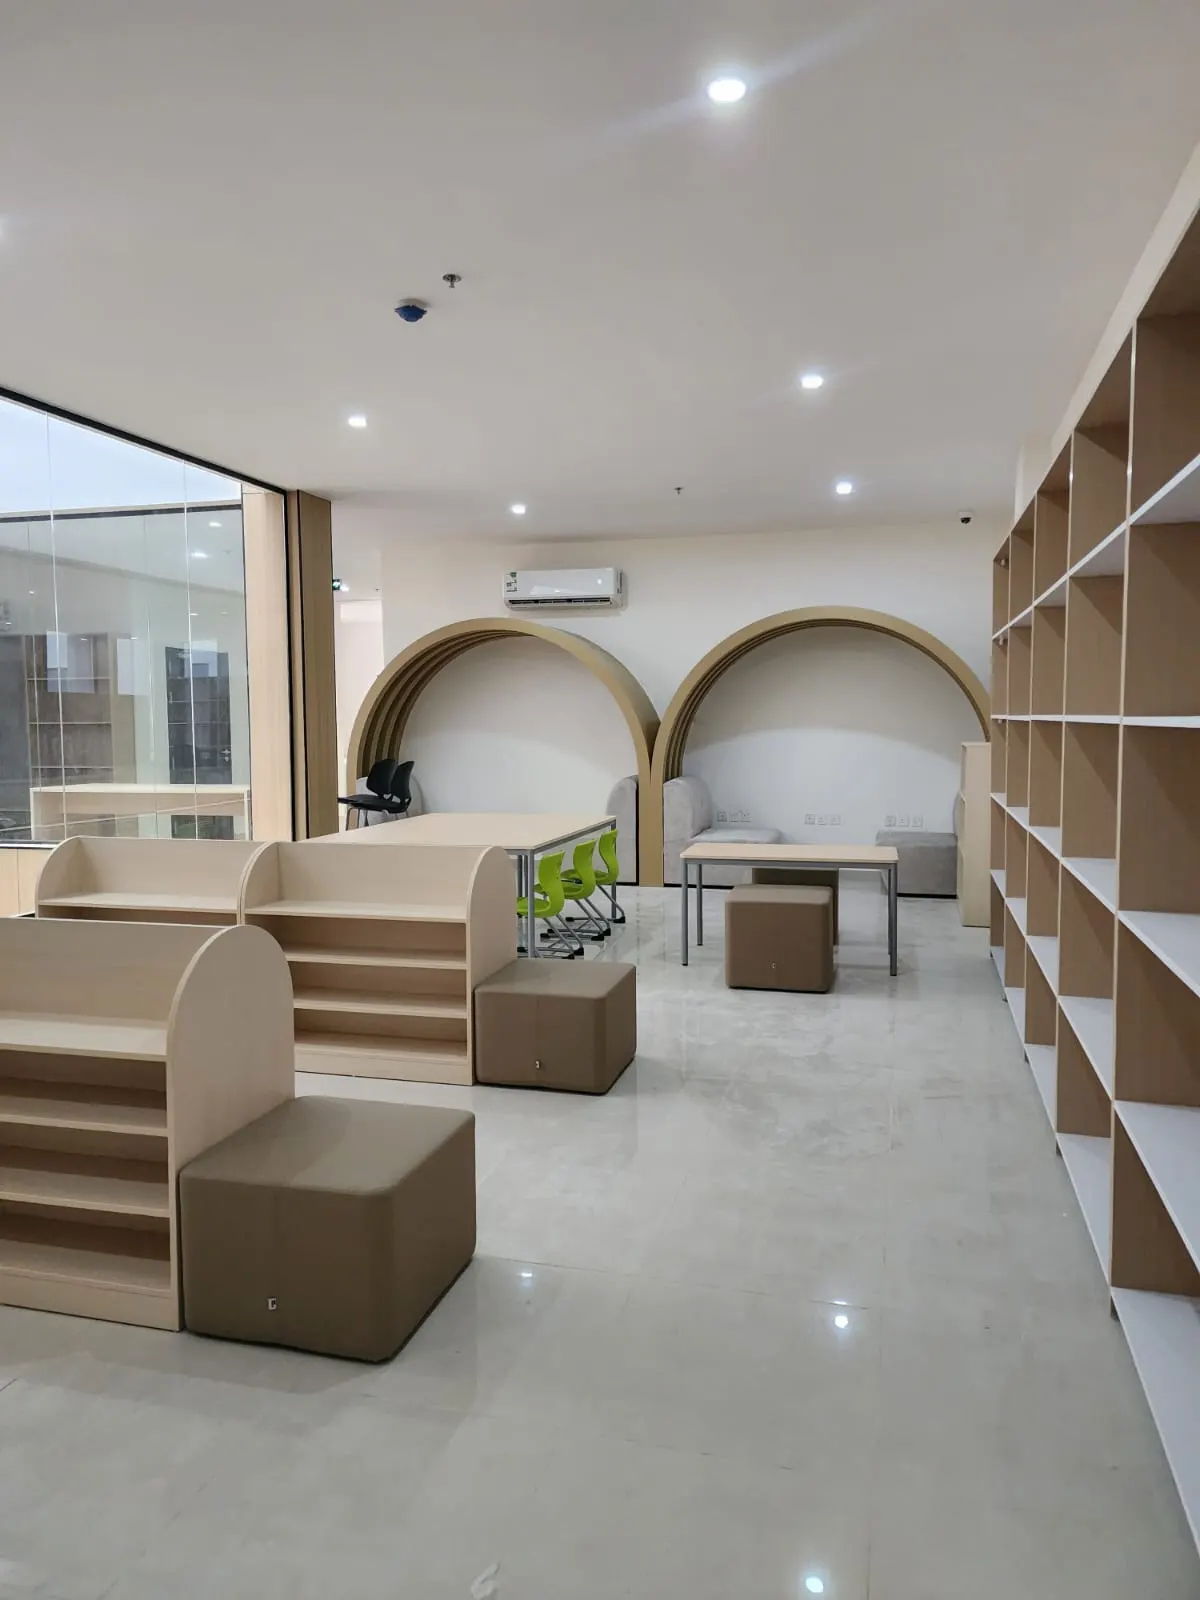
The library with built-in timber shelving, arched reading nooks and seating 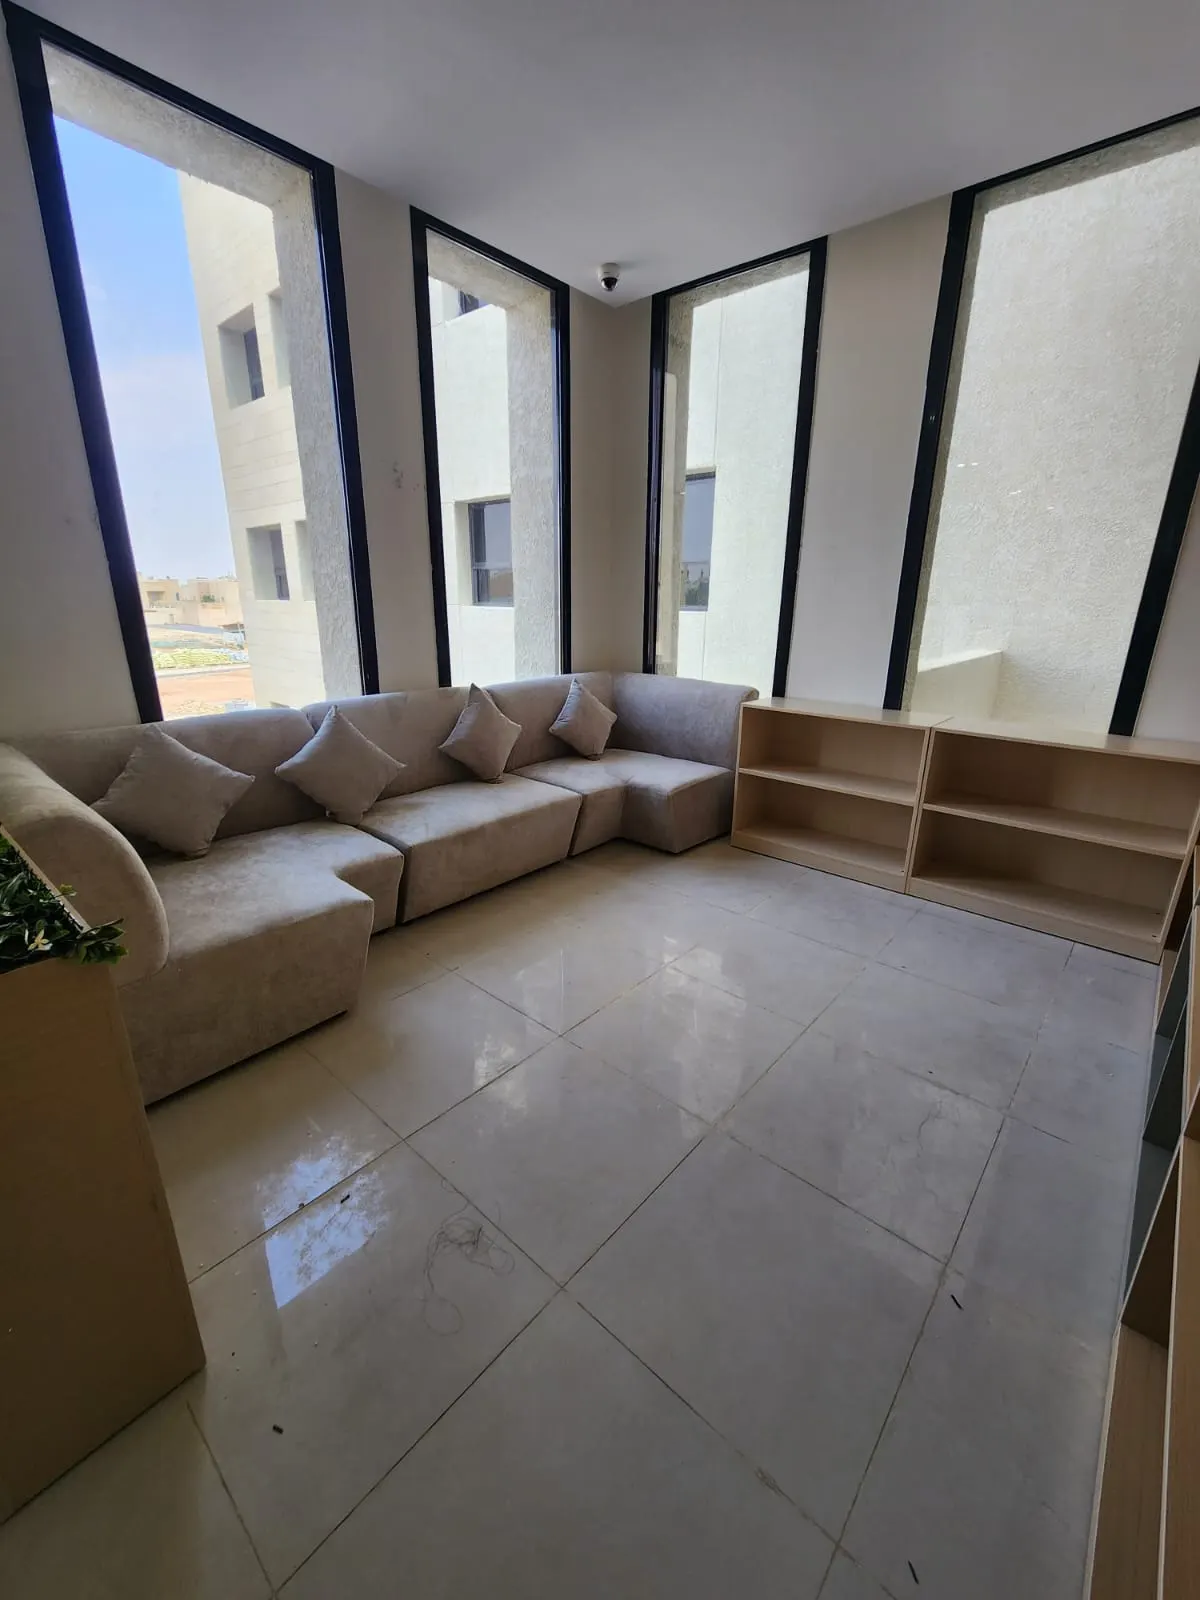
A lounge with fitted sofa seating and timber shelving under tall windows 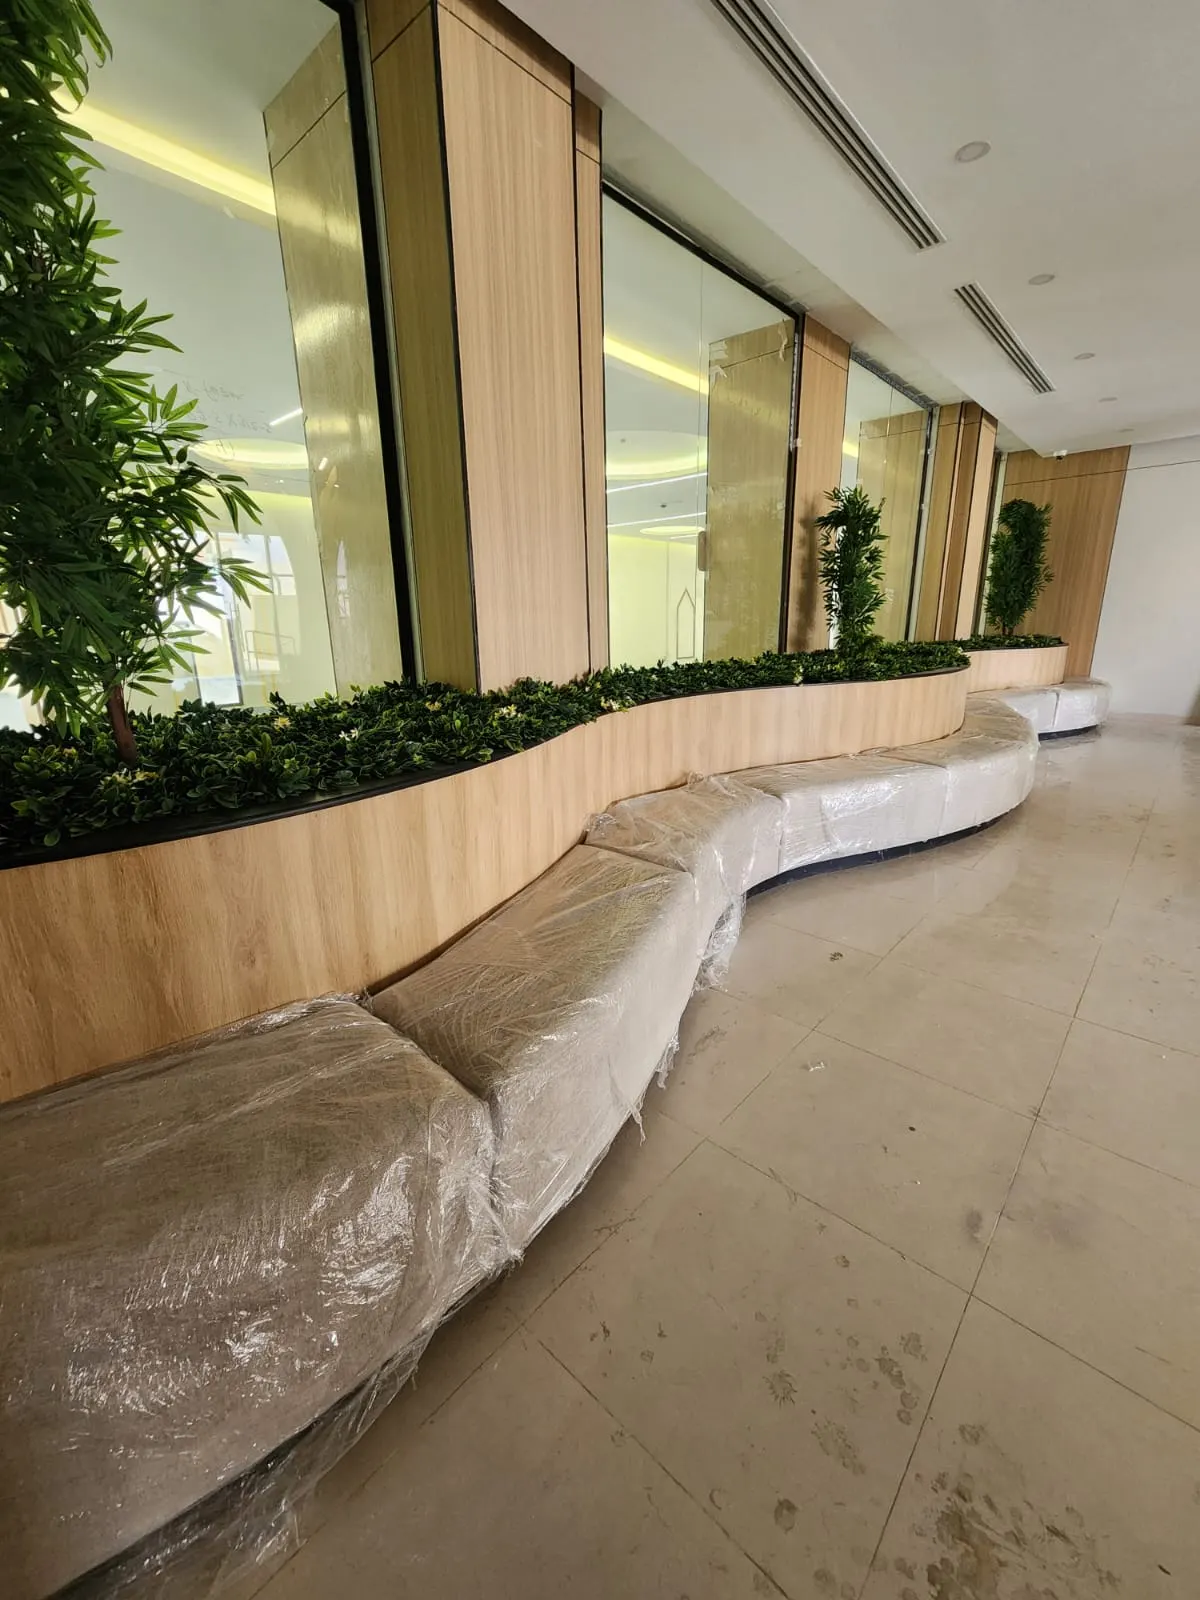
A curved timber planter bench along the glazed atrium wall, still in its protective wrap 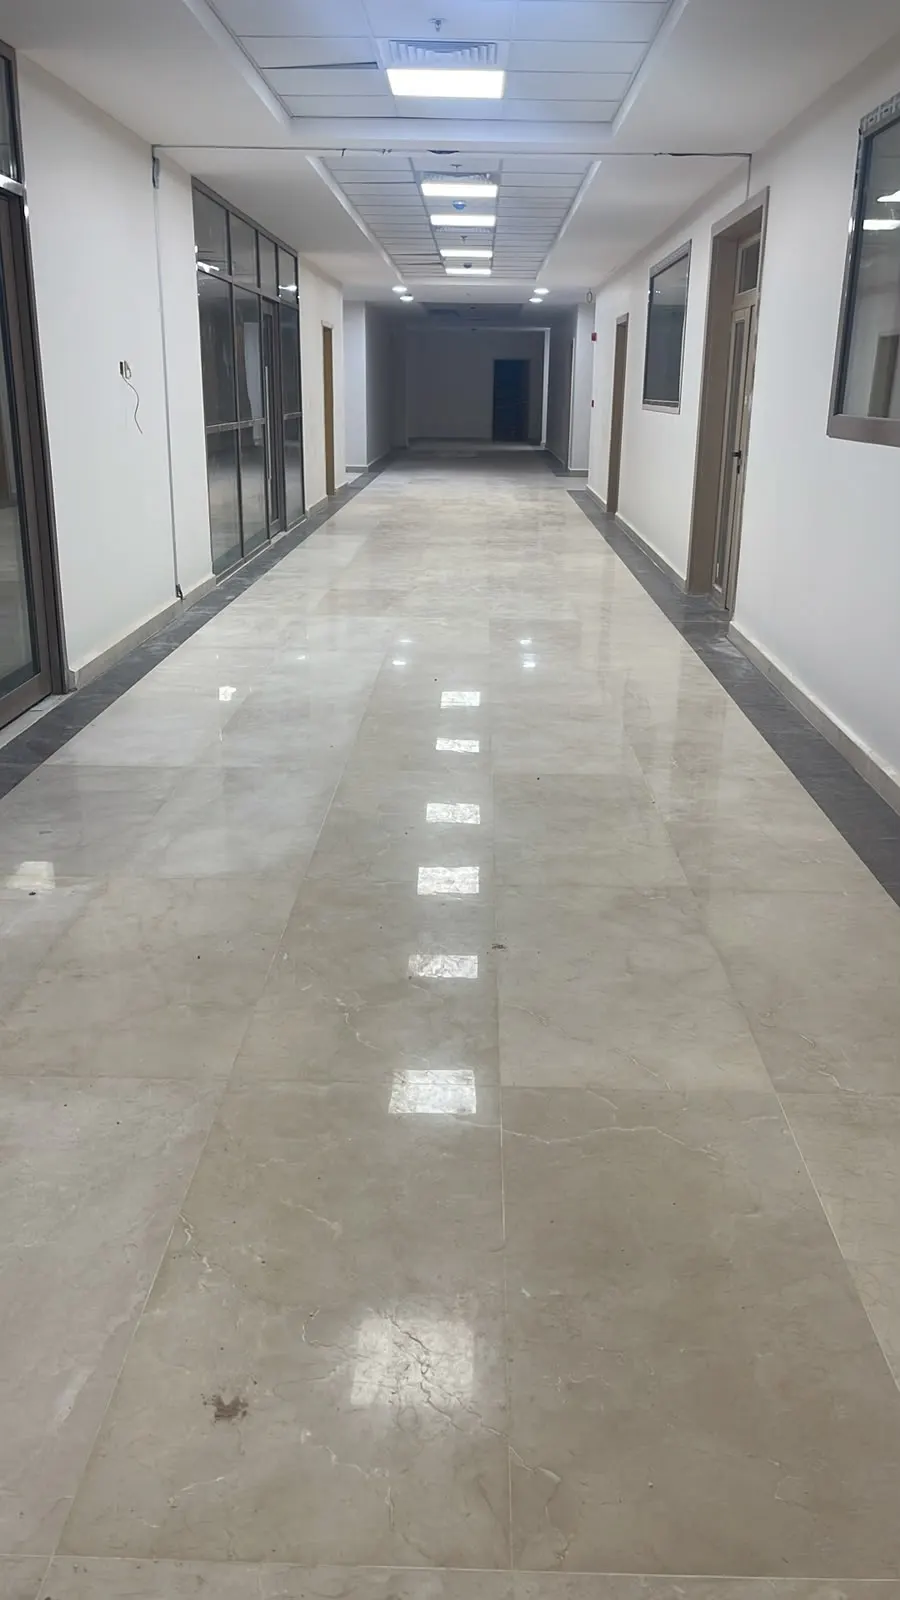
A finished corridor lined with timber interior doors 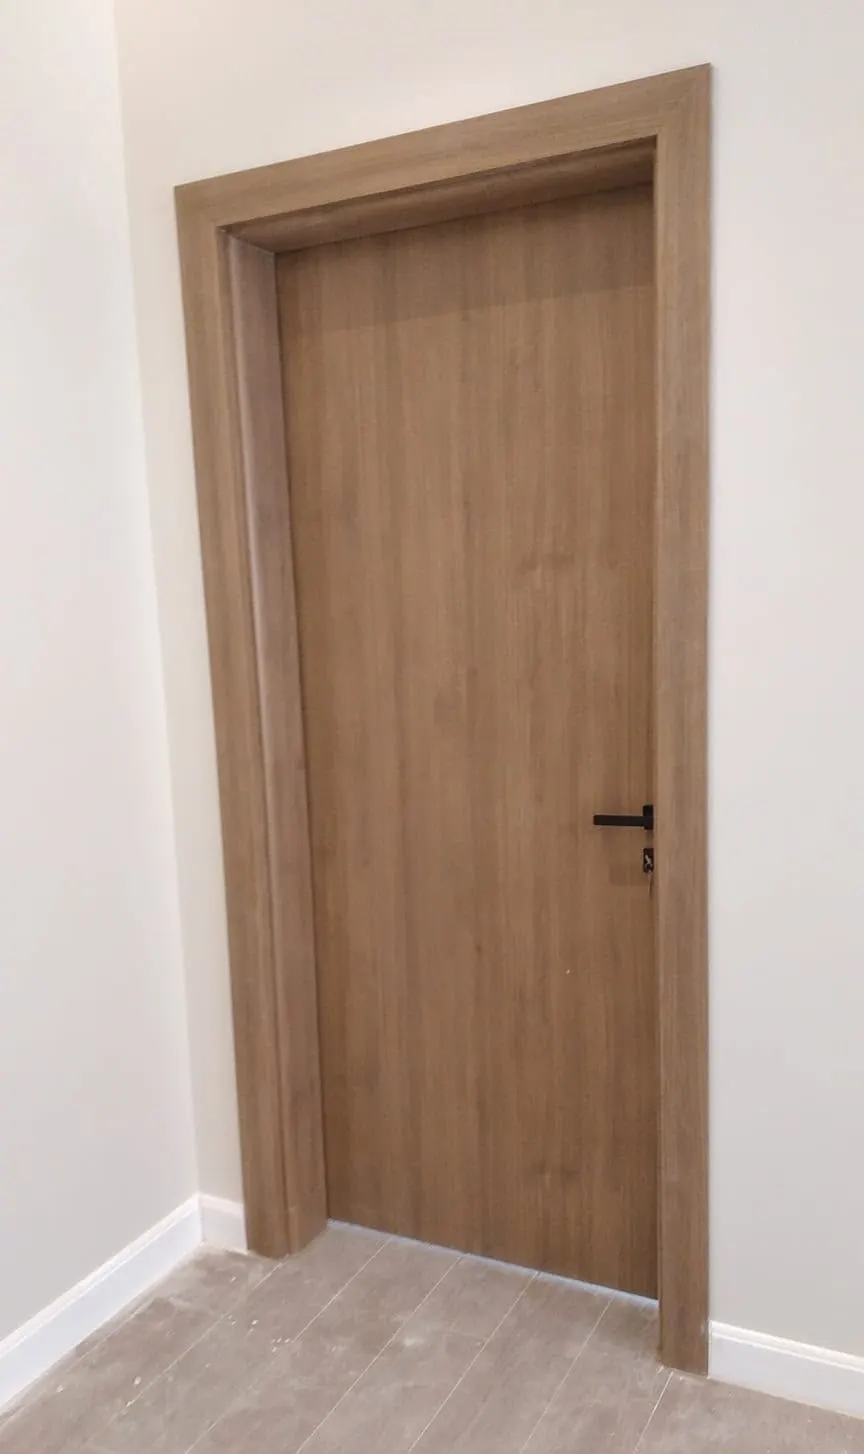
A timber-finish interior door fitted with its frame 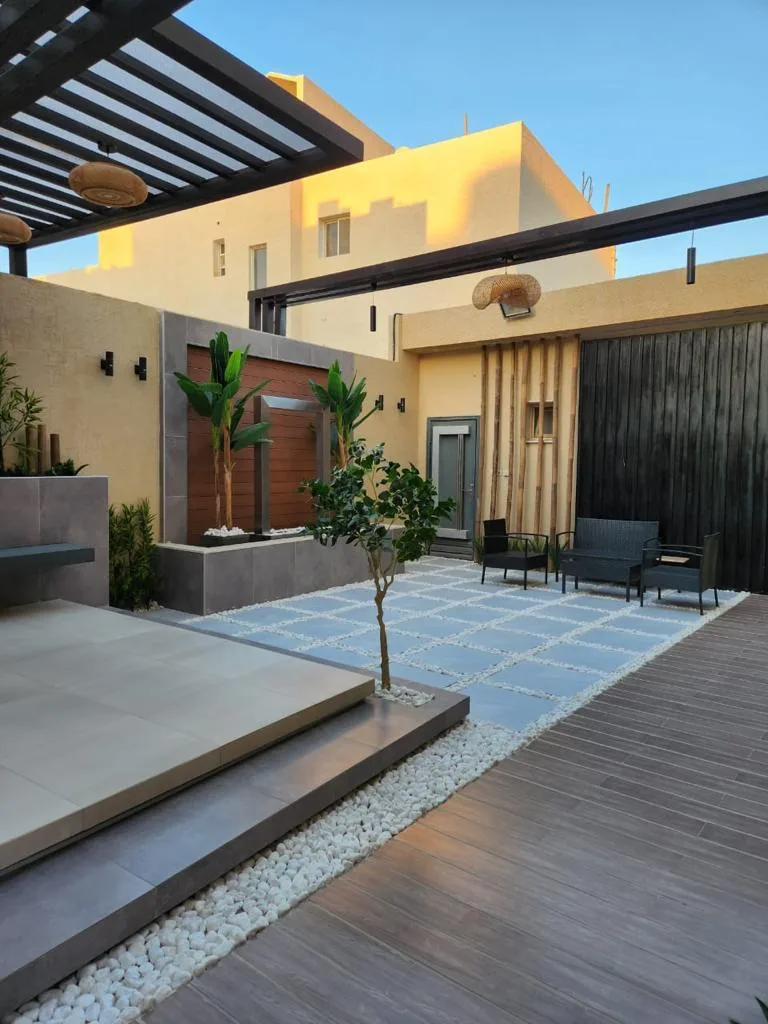
The courtyard entrance with a slatted timber screen under a steel pergola 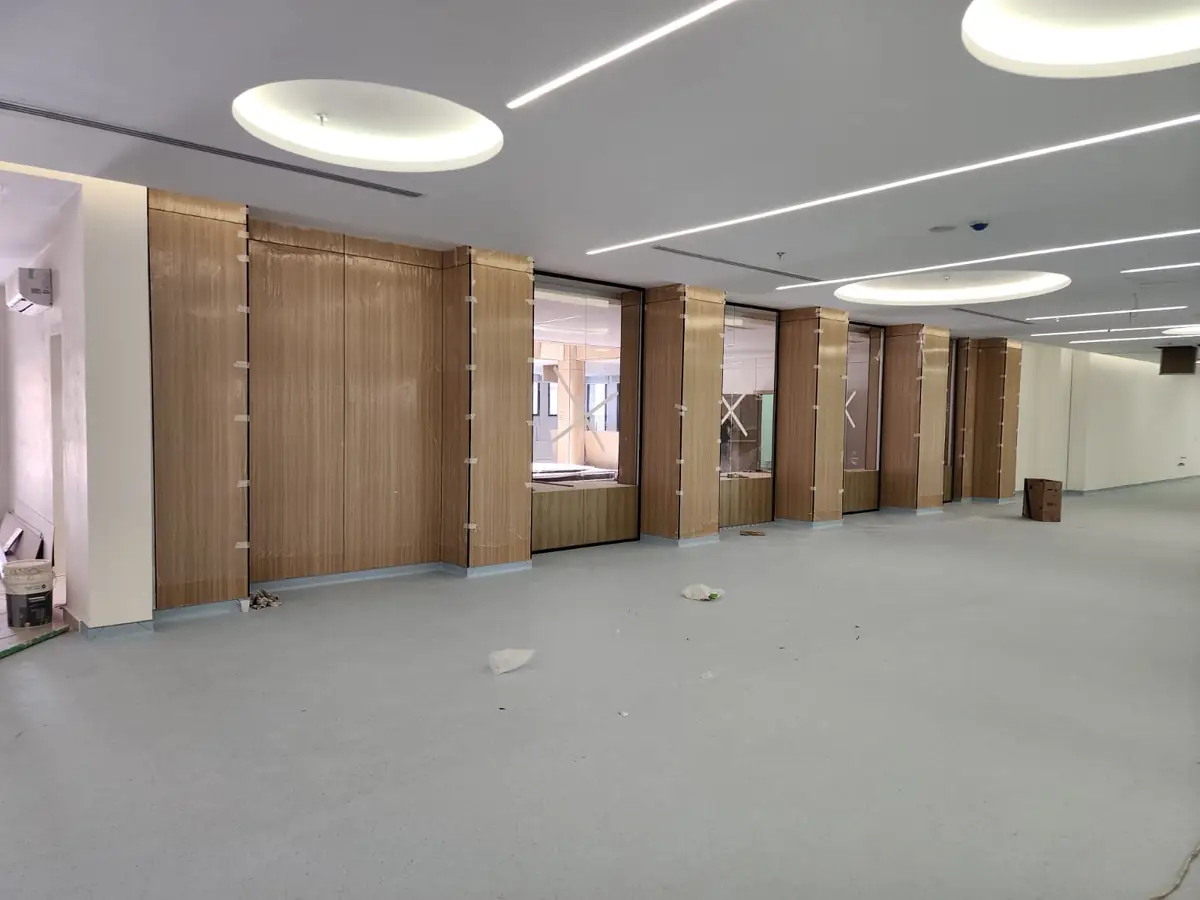
Timber wall cladding along an open-plan floor 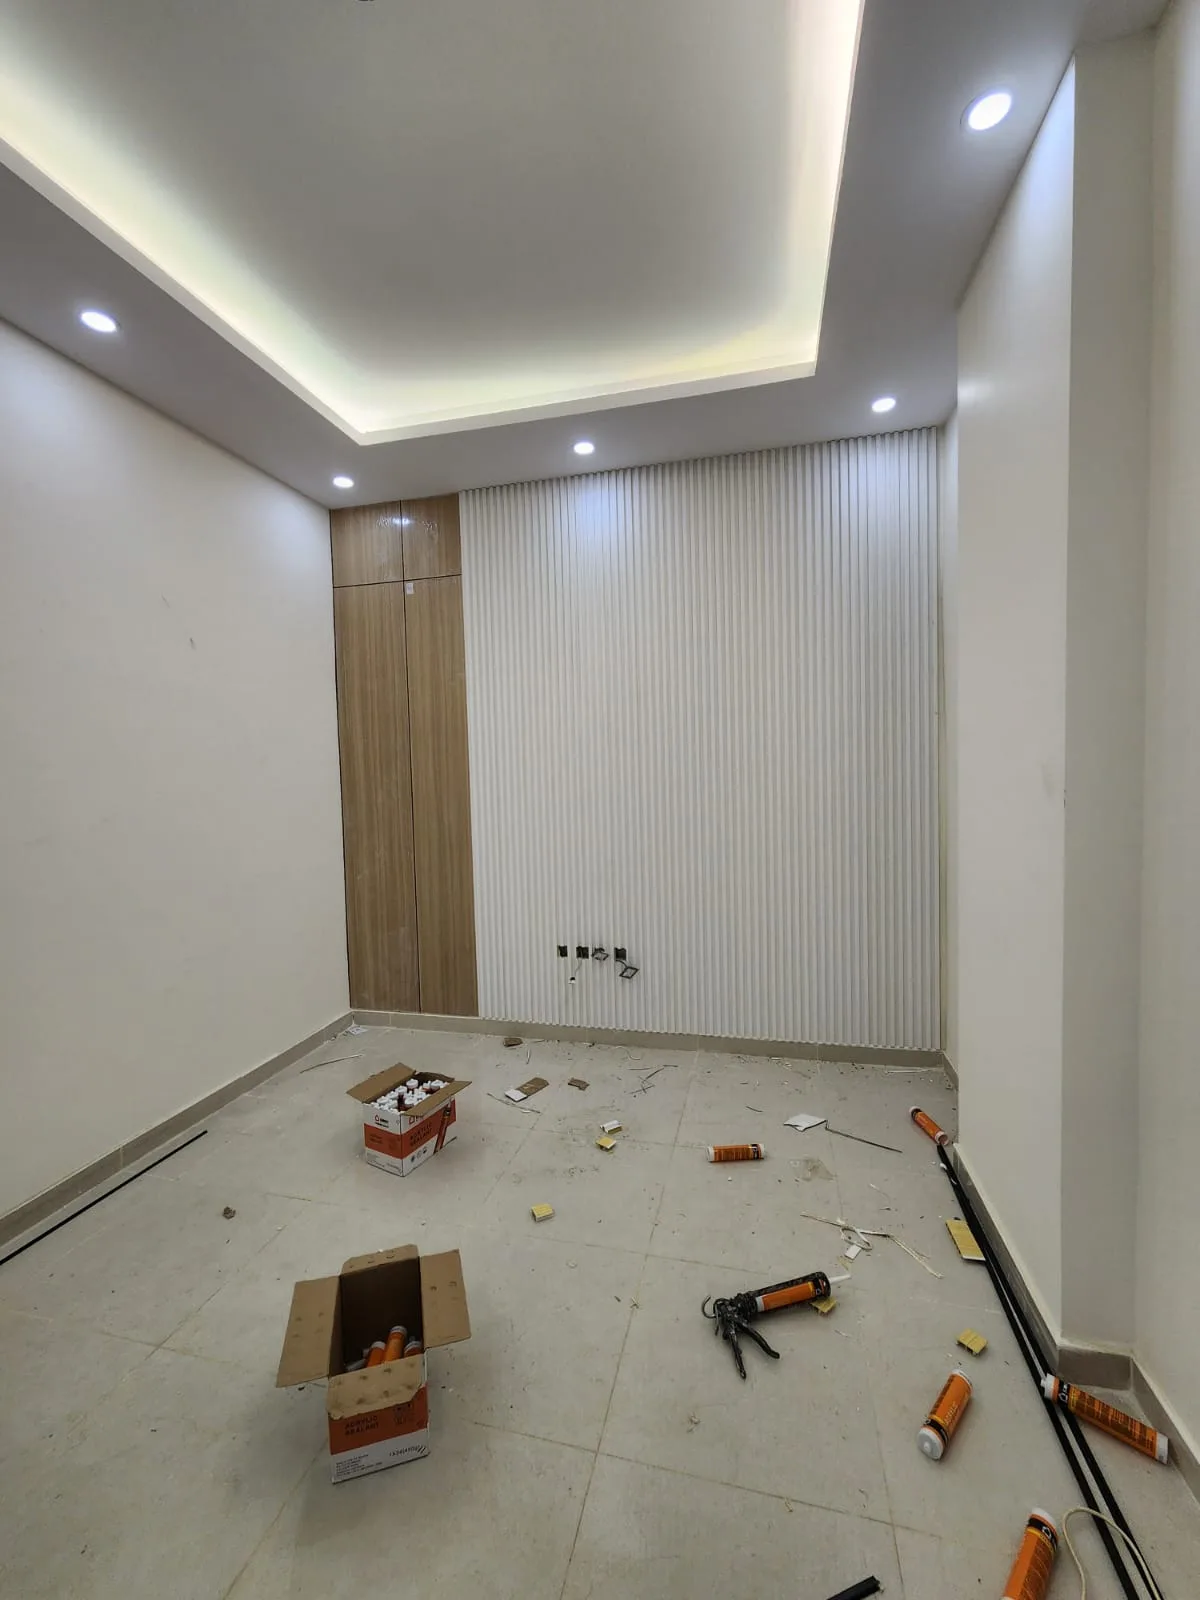
A room with slatted wall panels and a timber feature panel, before the clean 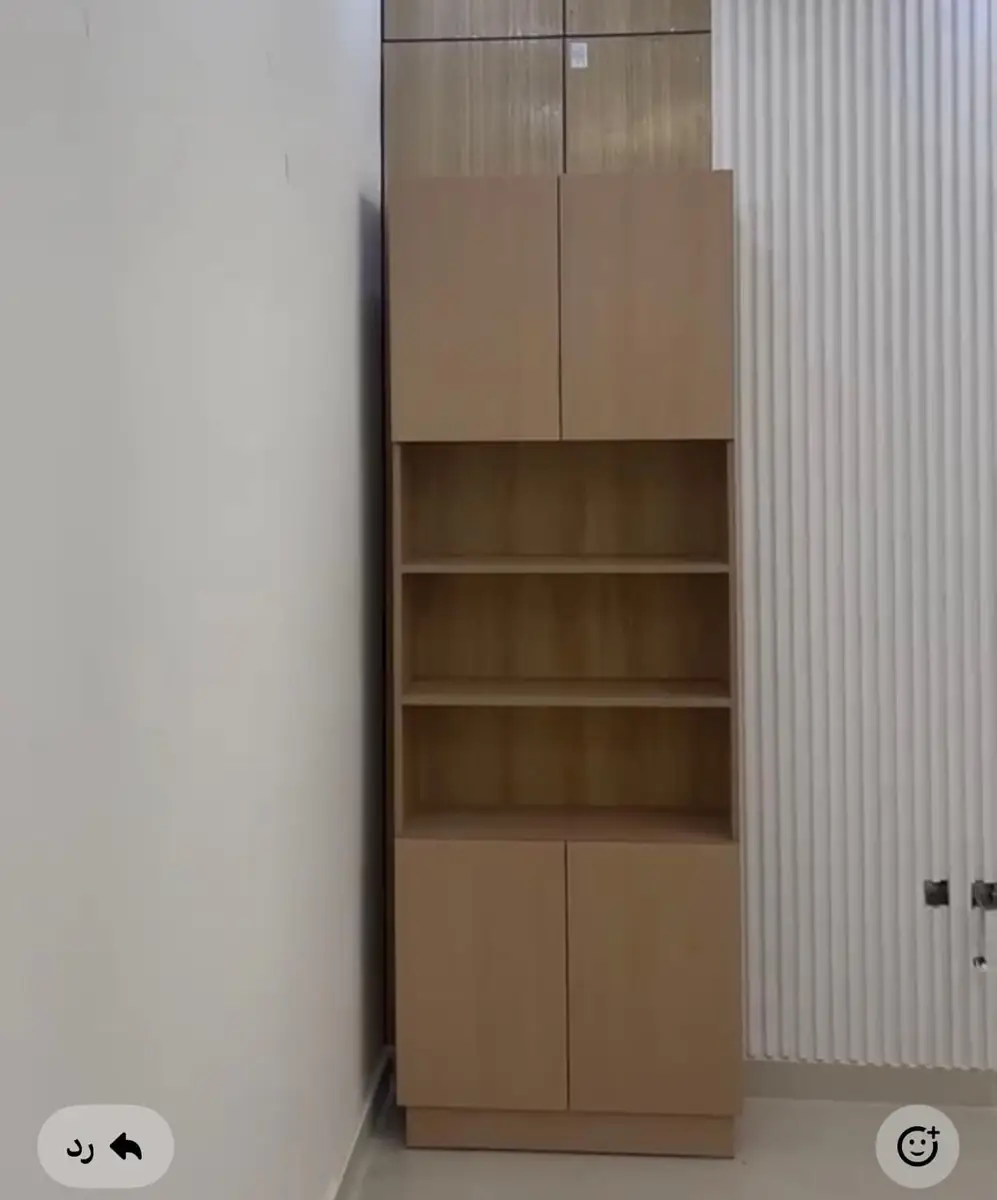
A built-in cabinet with open shelves between closed cupboards 
A dark timber-finish door with a narrow vision panel 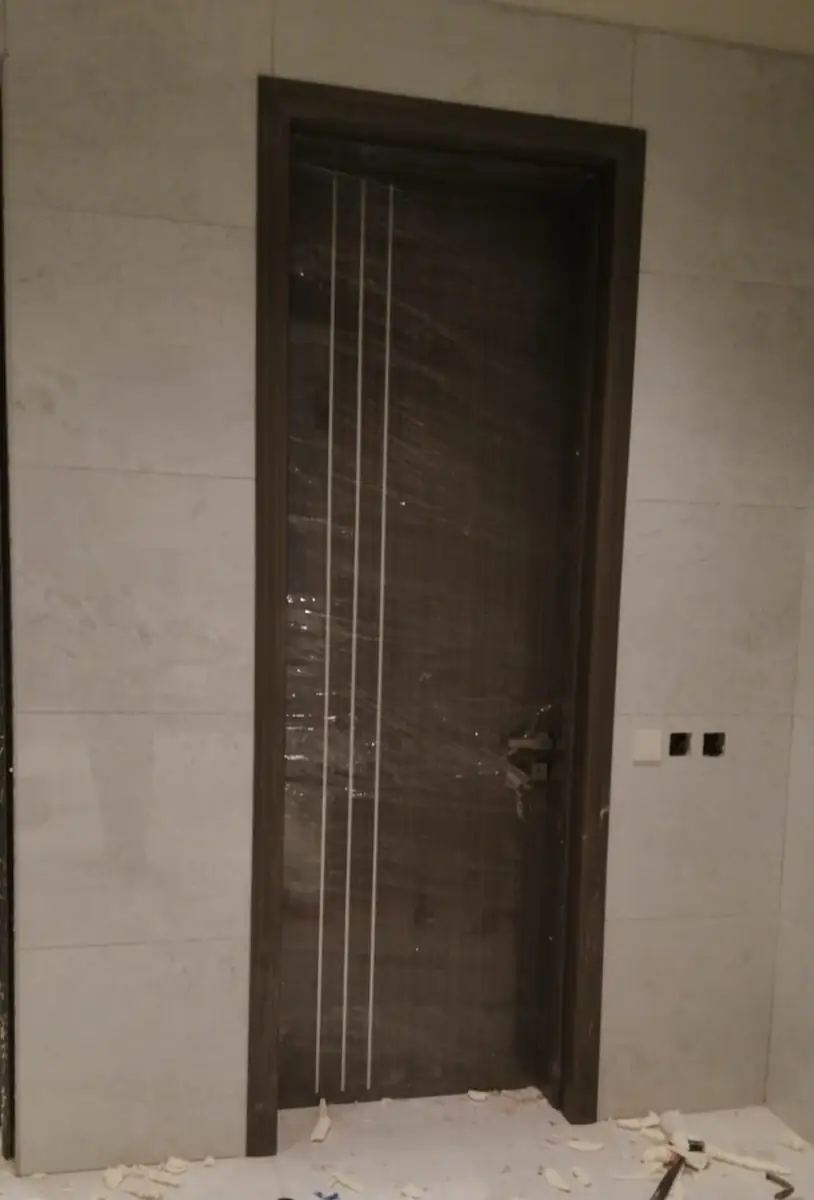
A dark wood-grain door with fine inlaid lines, newly fitted 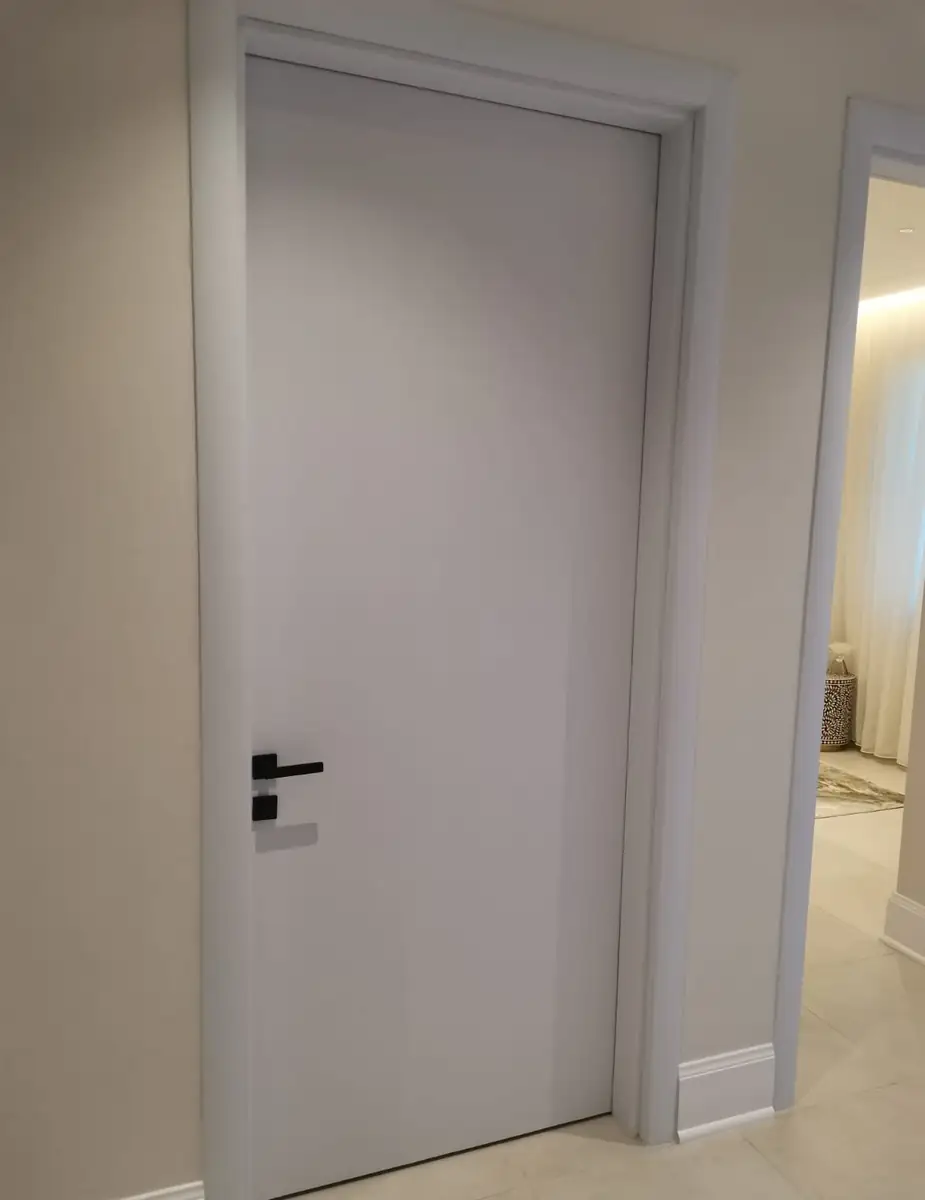
A white interior door with black hardware 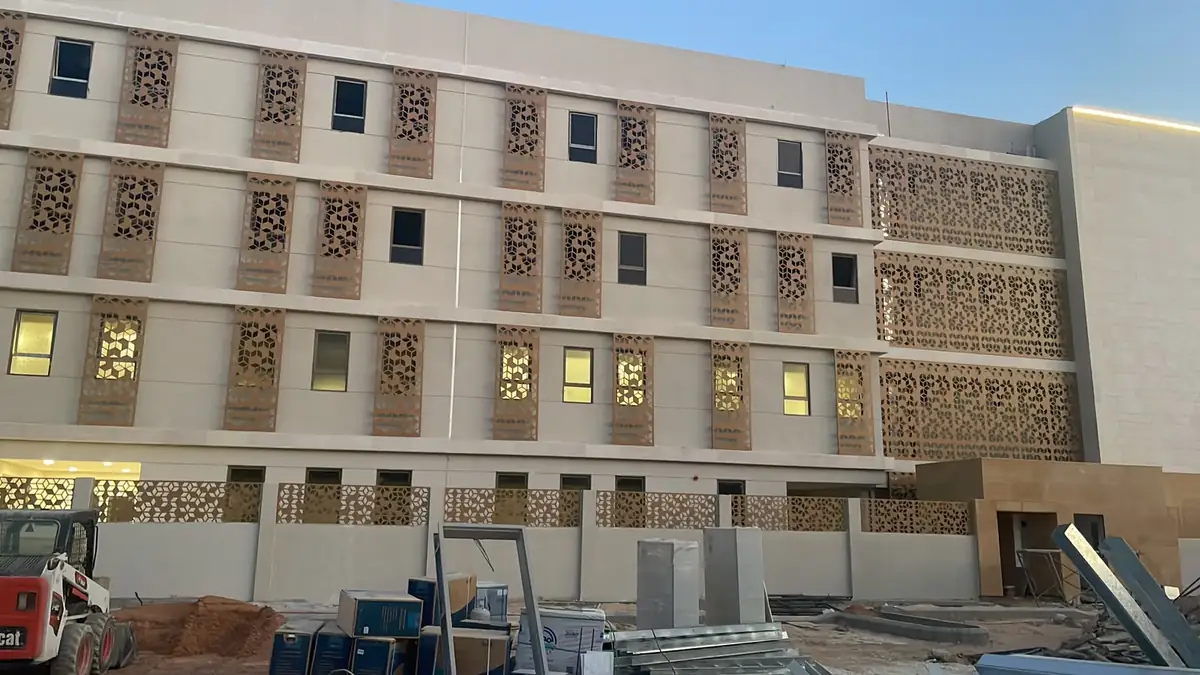
The school building from the street, near completion