
Private palace in Al-Malqa
Curved glass facades and entrance doors outside; glass balustrades and walnut joinery inside, for a private palace in north Riyadh.

The work
Outside, we glazed the palace’s curved drum and the tall windows set into its stone cladding, and fitted the wood-grain entrance doors.
Inside, a tinted glass balustrade on brass posts runs around the double-height hall and along the upper gallery. In the dining room we made and installed the walnut sideboards and the book-matched walnut wall panelling behind them.
From the site
The palace front: a curved glass curtain wall between two stone-clad wings 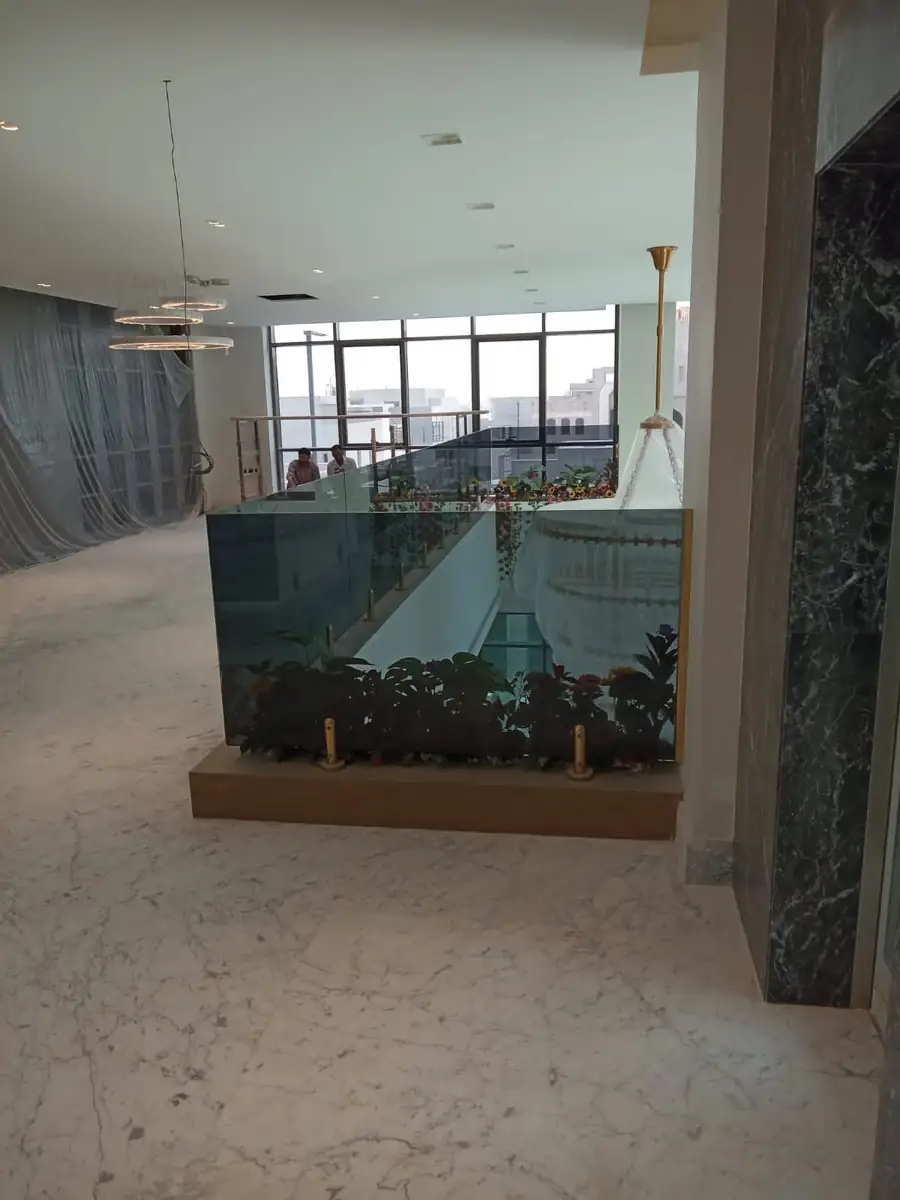
The upper gallery during fit-out, protective sheeting still hanging at the windows 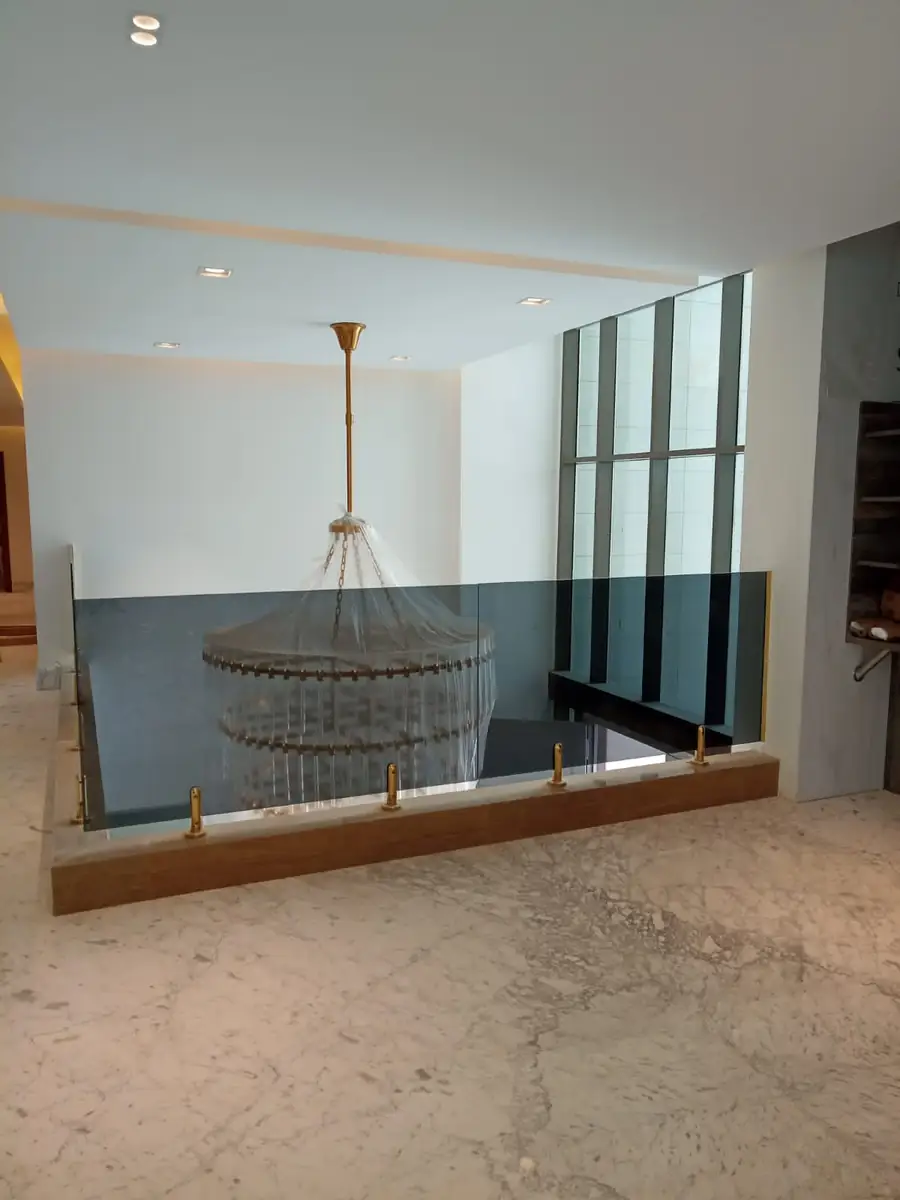
The tinted glass balustrade on brass posts around the double-height hall, with the chandelier hung 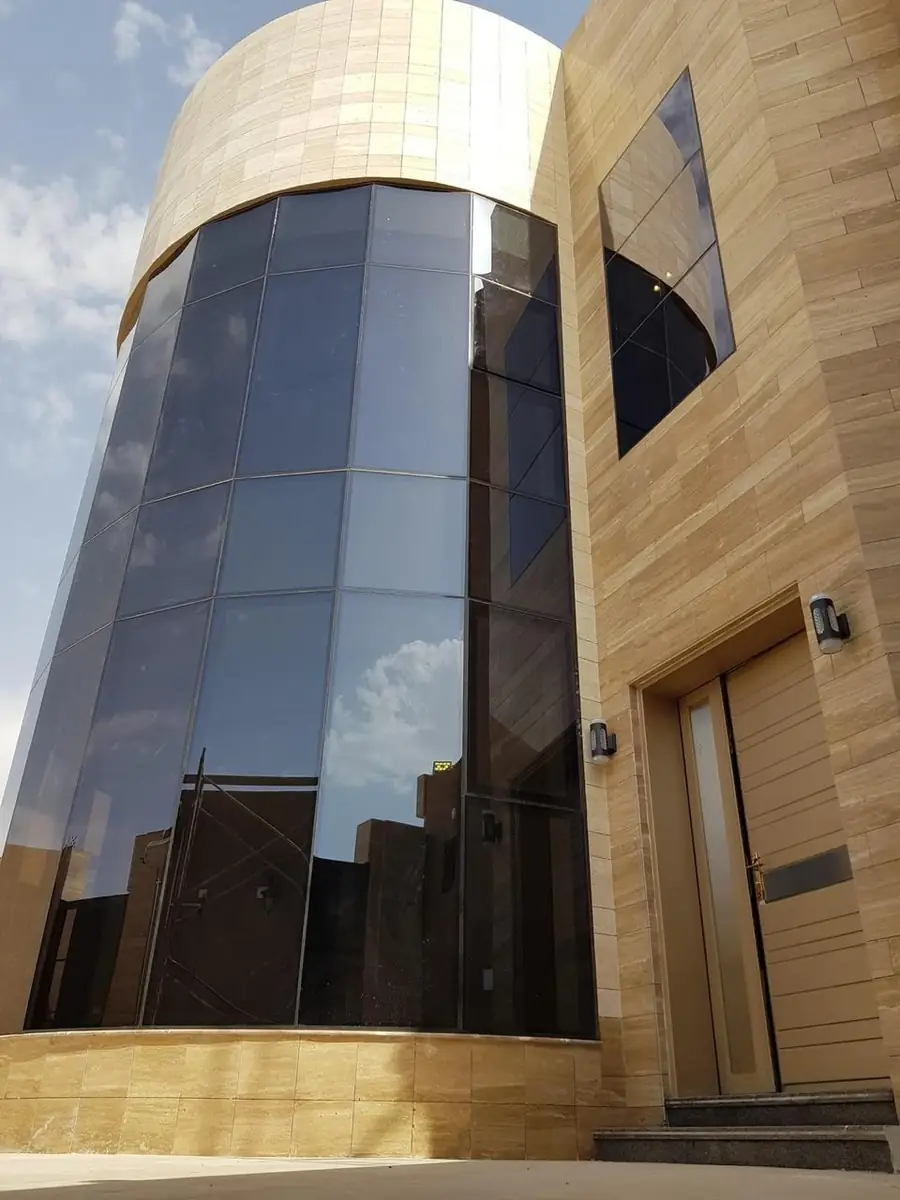
The curved glazing beside the main entrance door 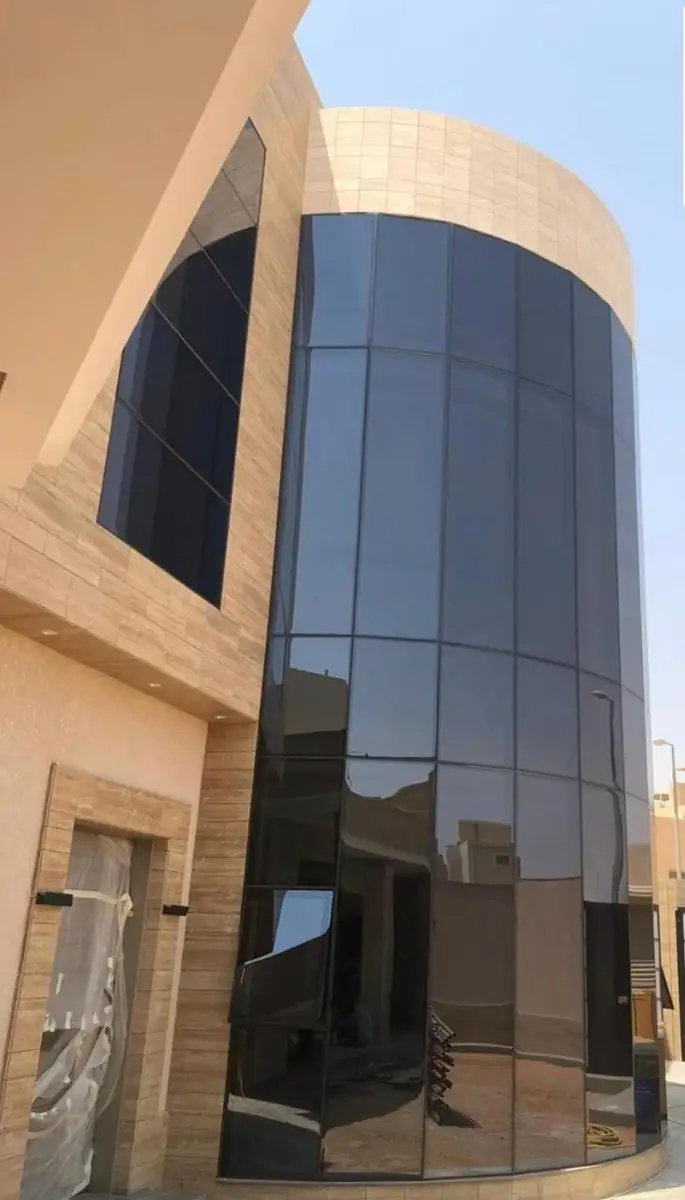
The glass drum from the side, rising the full height of the facade 
A side entrance with a wood-grain door and a narrow vertical window above 
The wood-grain entrance door with its brass pull, set into the stone facade 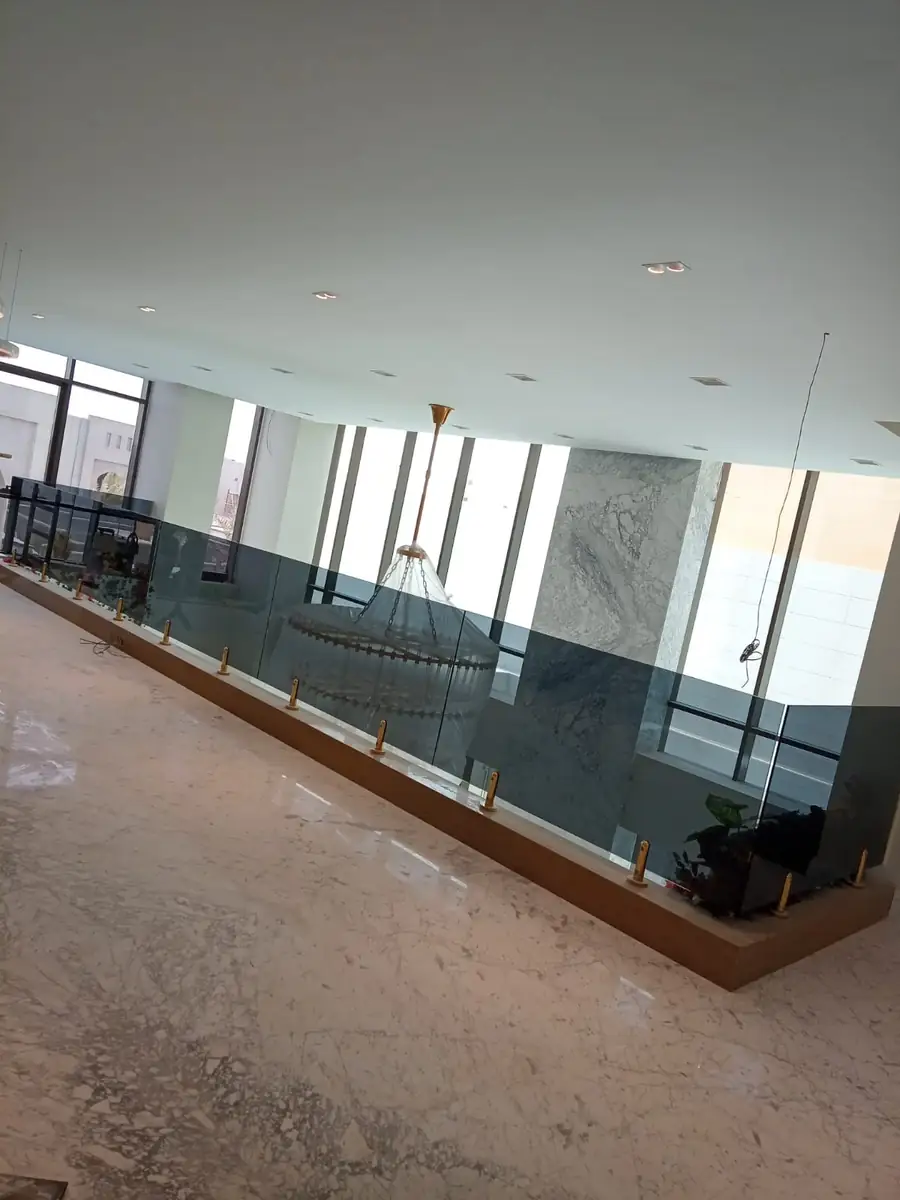
The balustrade running the length of the upper gallery on a timber-clad upstand 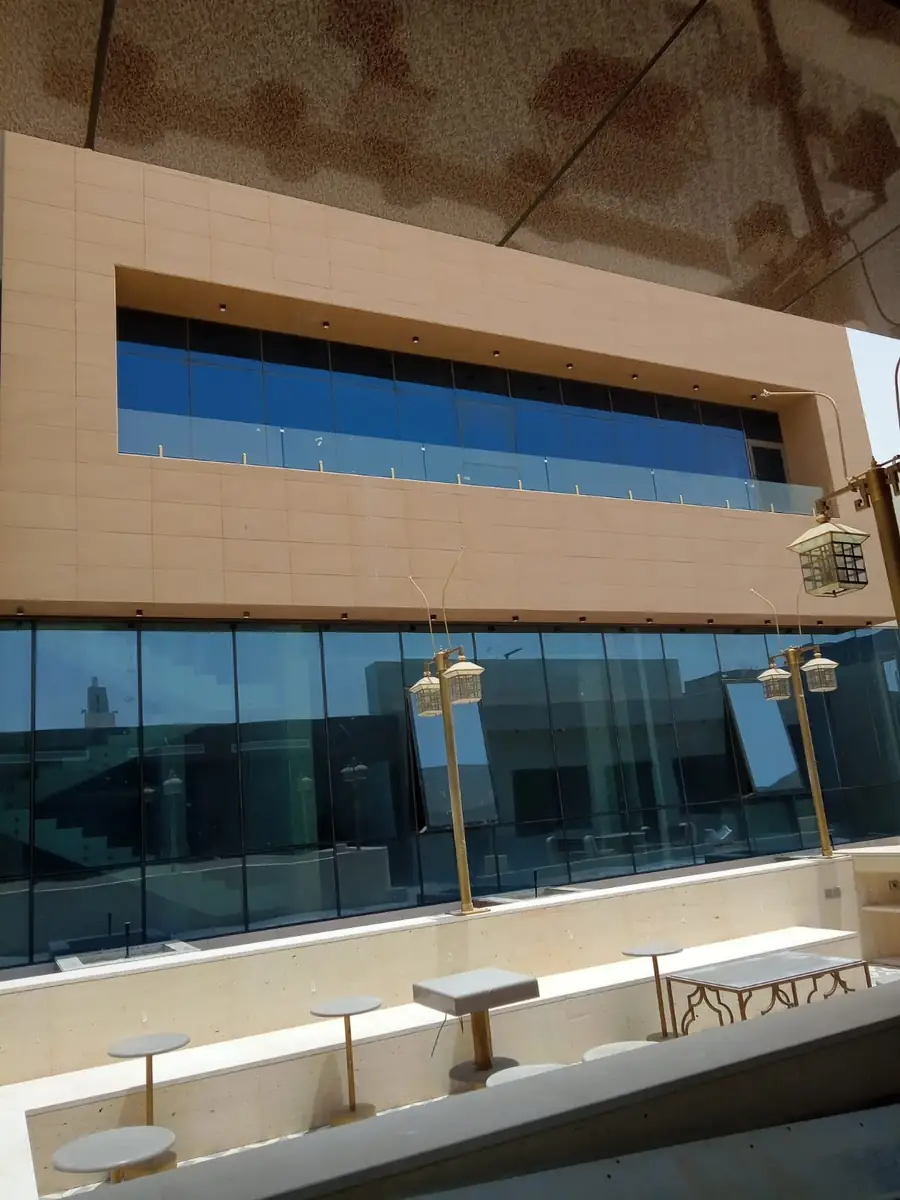
The roof terrace: a glass balustrade on brass posts below a long ribbon window 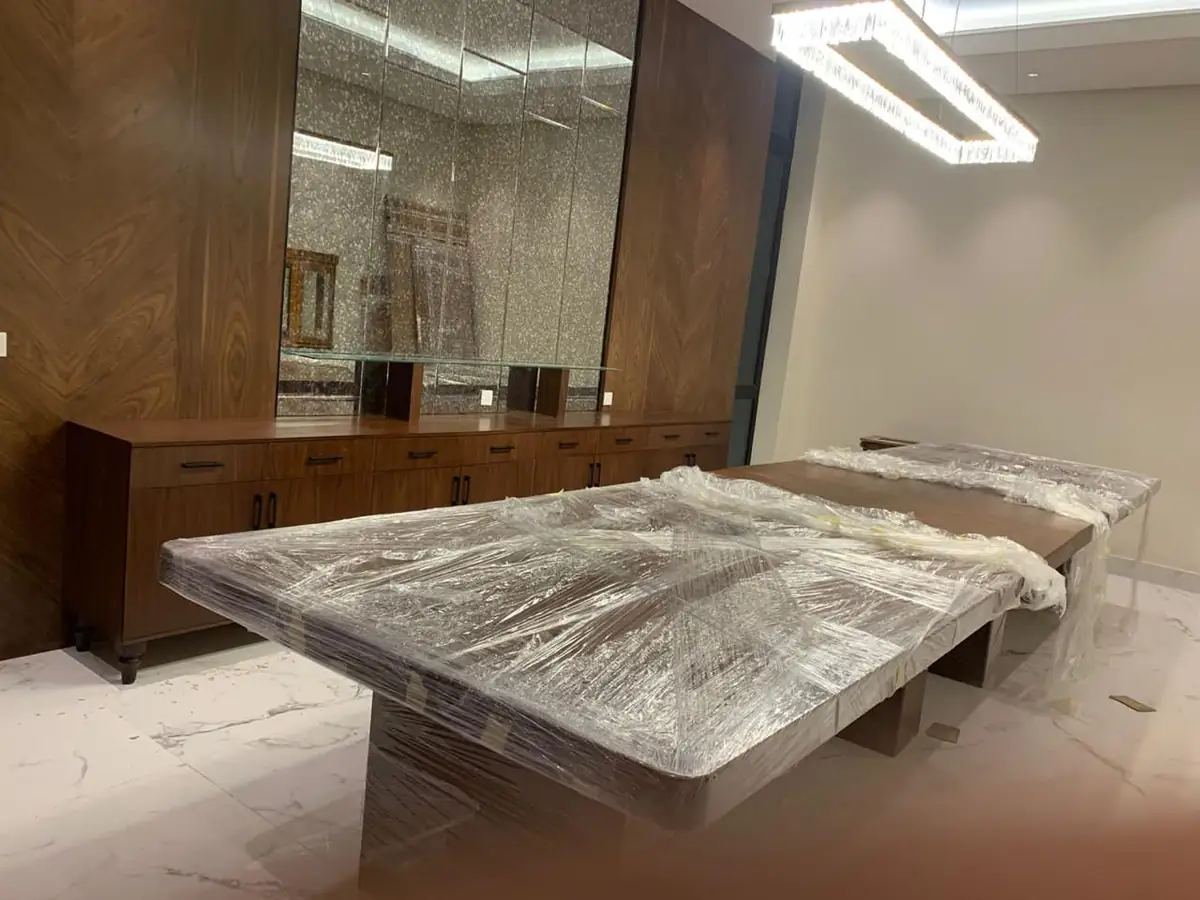
The dining room with the walnut sideboard in place and the table still wrapped 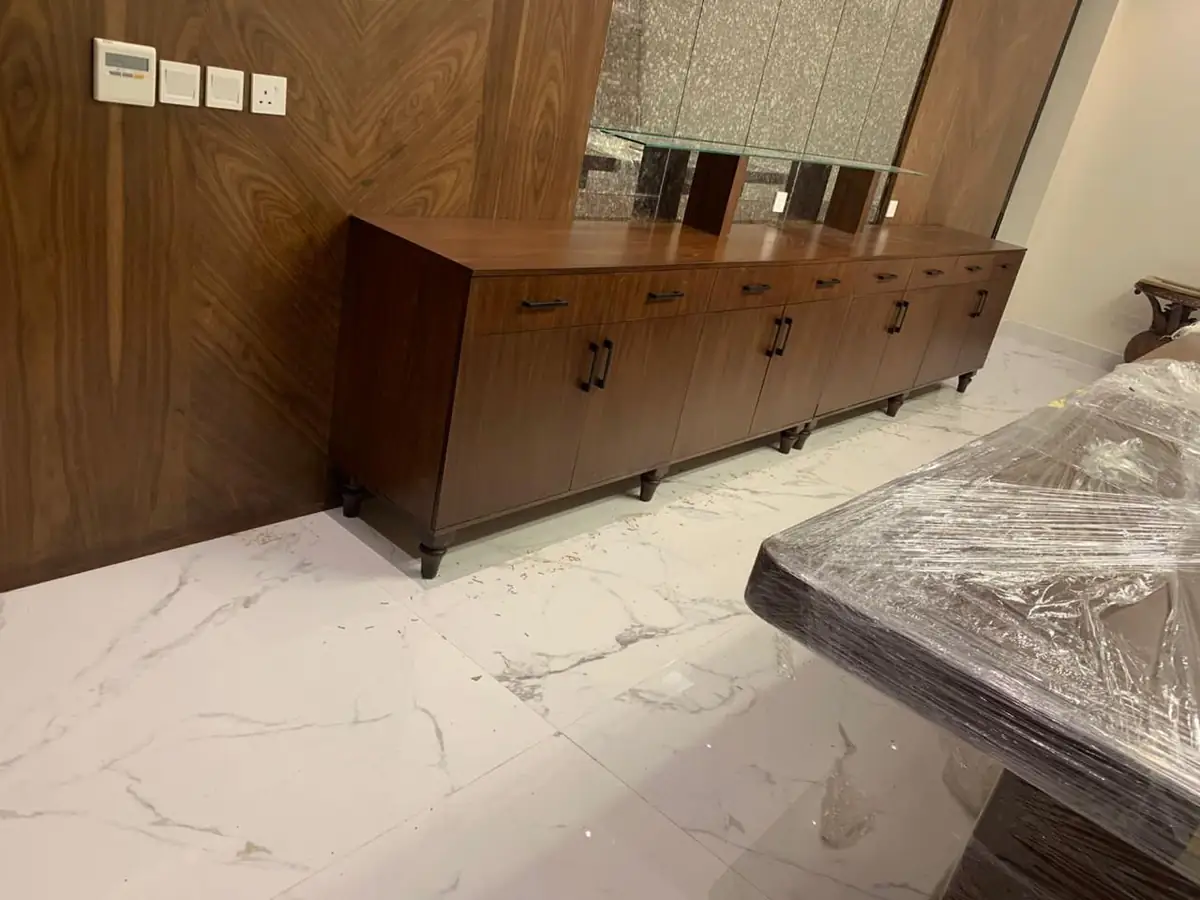
The sideboard below the walnut wall panelling, its grain matched across the panels 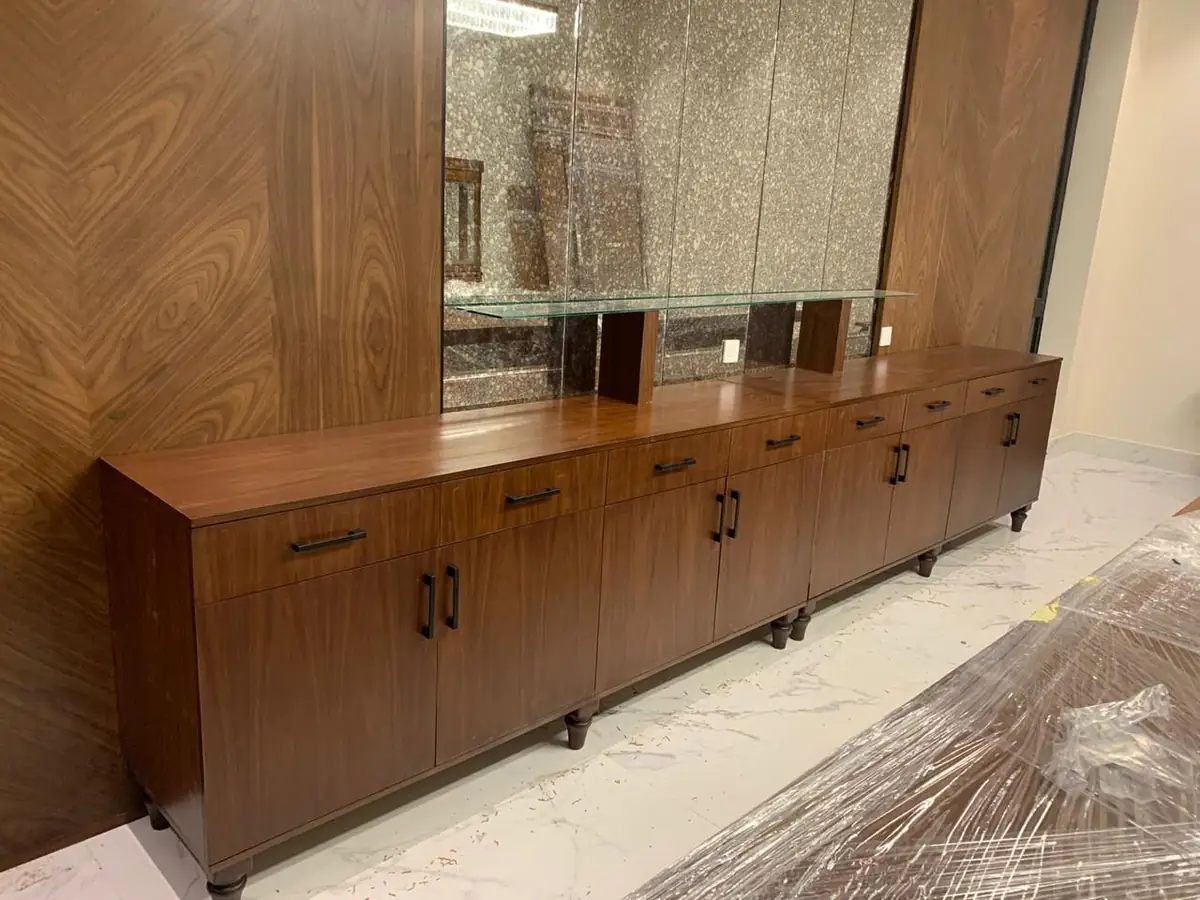
The sideboard's drawers and cupboards, with a mirrored panel and glass shelf above