
Steel staircases: what to plan before fabrication
Spiral, floating or straight: how to plan a steel staircase for a home or building, from rise and going to the structure, treads, railings and finish.
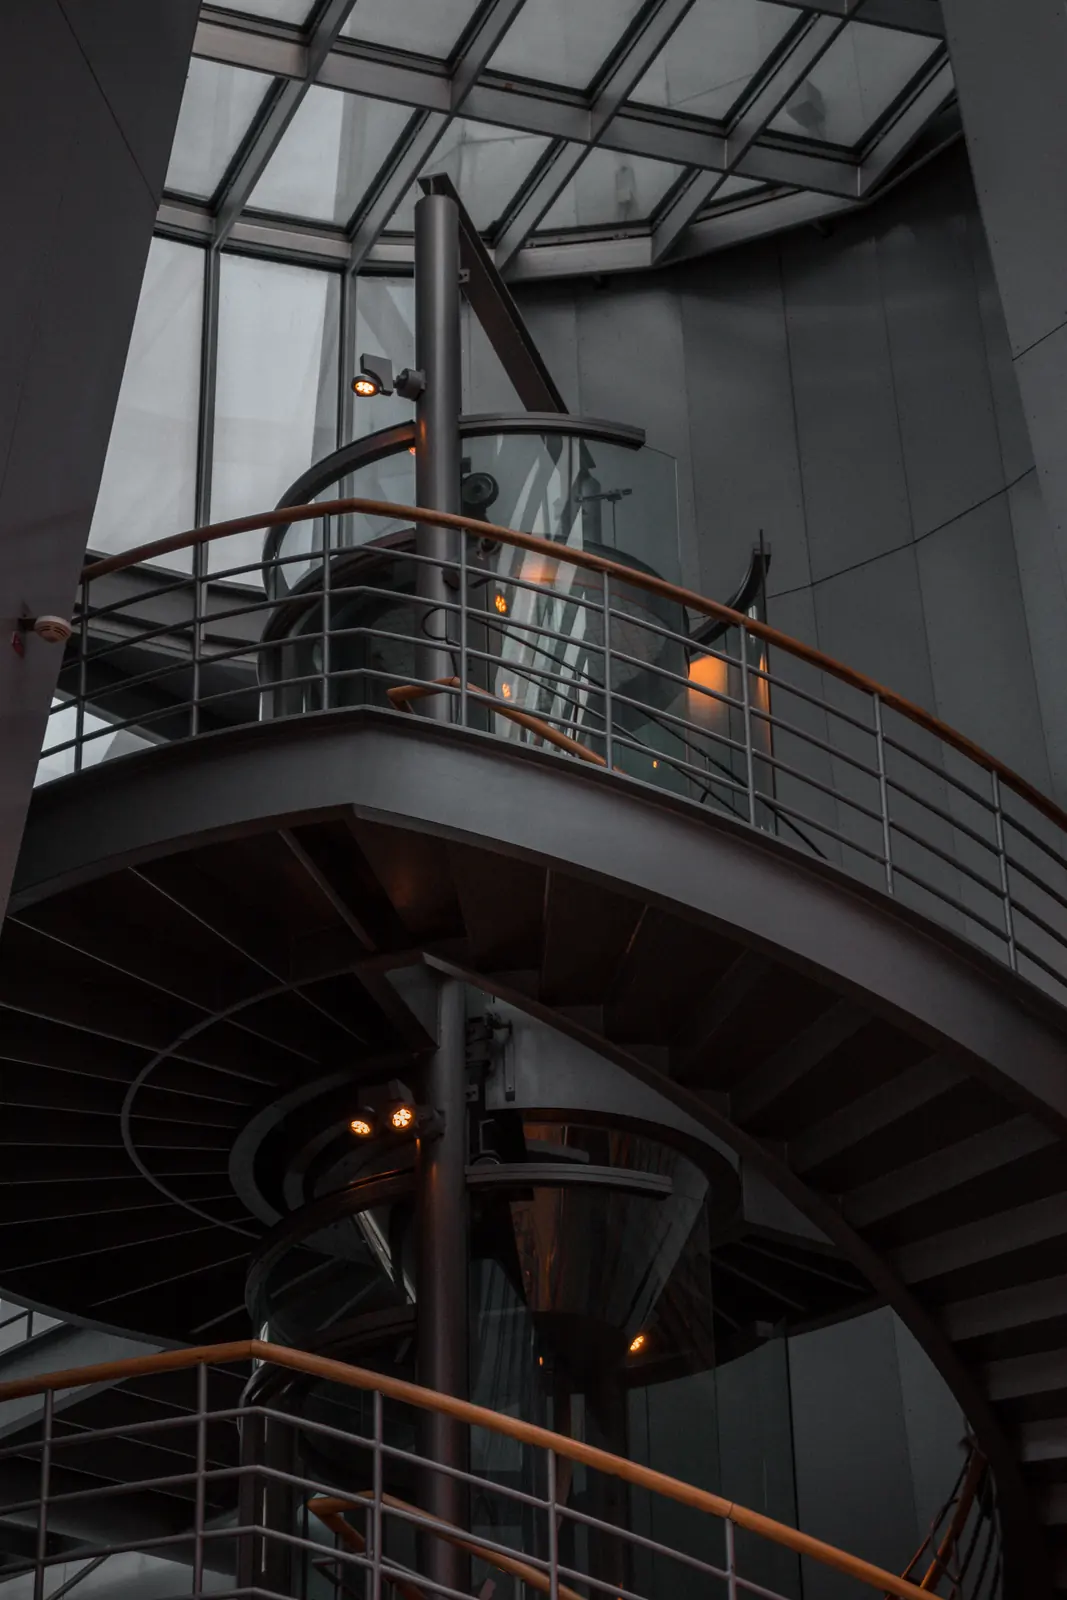
A steel staircase can be the most sculptural element in a building, but it is also a structure that people climb every day. The design questions that matter most are settled long before the steel is cut, and most of them are about geometry rather than style.
Choose the type for the space
- Straight and dog-leg stairs are the most comfortable to use and the easiest to carry furniture up. They need the most floor area.
- Spiral stairs fit a small footprint and look striking in a double-height void, but each tread narrows towards the centre. They suit secondary access better than the main stair of a house.
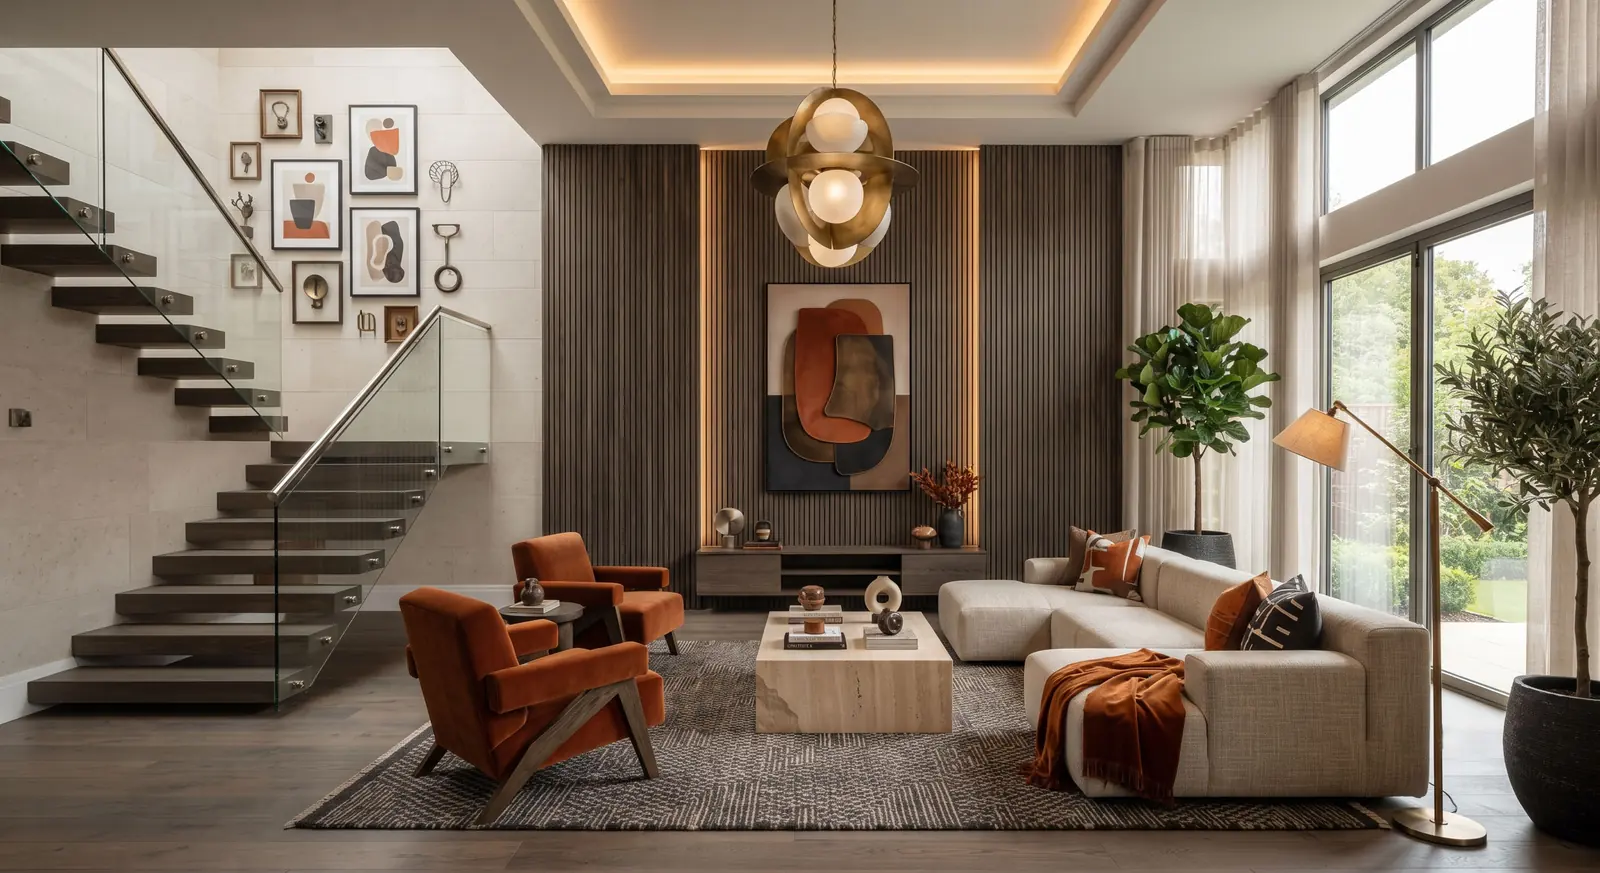
- Floating or cantilevered stairs appear to come out of the wall. The wall behind them must be designed to carry the load, so they are best planned with the structure, not added to it.
Get the geometry right first
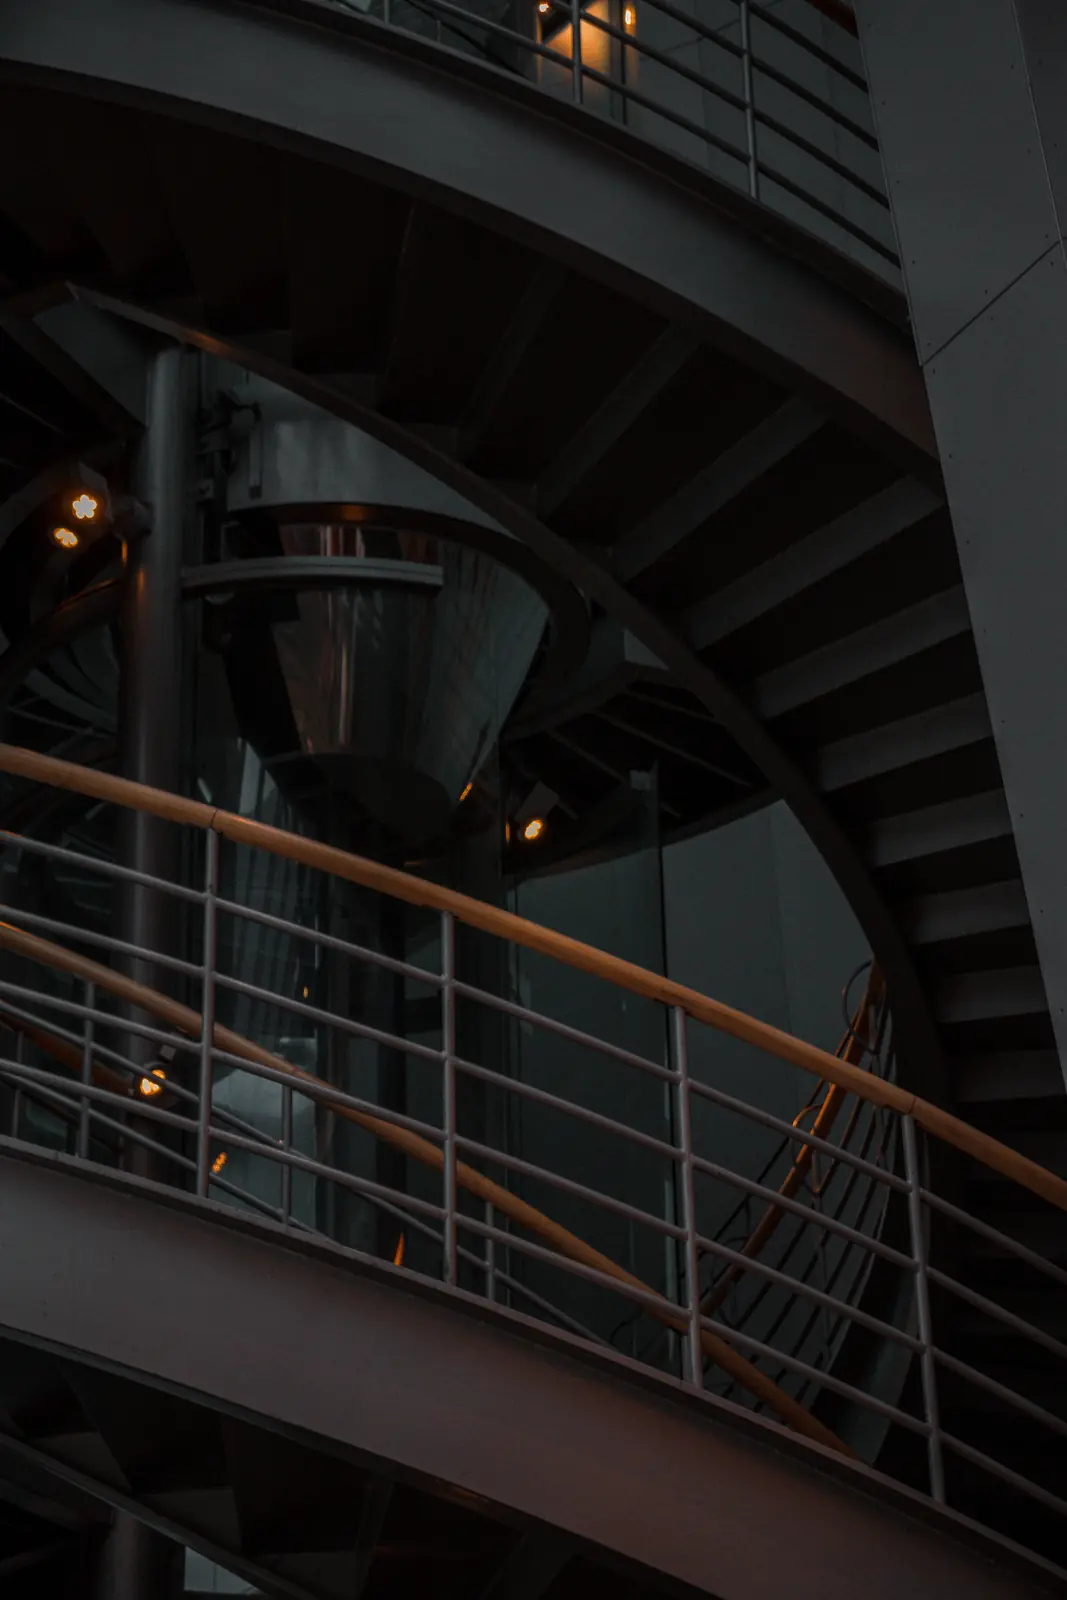
Comfort comes from the relationship between the height of each step (the rise) and its depth (the going). Keep every rise in a flight identical; people notice a single odd step with their feet, not their eyes. Check headroom along the whole flight, especially under a landing or a beam, and leave space at the top and bottom to step on and off without turning.
Measure floor-to-floor height to the finished floor levels. Tiles, timber or stone on the treads change each rise, so the finish thickness must be known before the stringers are made.
Structure, treads and fixings
Steel stairs are usually built from stringers, a central spine, or a helical spine for a spiral. Treads can be steel plate, timber, stone or glass fixed to the frame. Each choice changes weight, sound and cost: steel plate is light and robust but rings underfoot unless it is lined; timber is warm and quiet; stone is heavy and needs a stiffer frame.
Fixings are where good stairs are made. Base plates, wall brackets and landing connections should be detailed on the drawings, with the anchors suited to what they fix into.
Railings belong to the stair
The railing is part of the stair’s safety, not an extra. Its height, the gaps between balusters and the strength of its fixings are set by the stair it sits on. Designing both together also means the handrail, posts and stringer finish line up. Our guide to choosing railings compares iron, stainless steel and glass, and our iron and timber stair railings project shows a railing made to follow a curved stair.
Finish
Indoors, powder coating gives a durable, even colour. A stair near a pool or outdoors needs galvanizing under the coating, or stainless steel for the parts people hold.
Before you request a quote
Send floor-to-floor height, the space available in plan, the type of stair you prefer, the tread material, and photos of the void. Get in touch and we will draw the stair to your levels. More stair and railing ideas are in our design ideas library.
Common questions
Is a spiral staircase suitable as the main stair?
Usually not. Spiral treads narrow towards the centre, so a spiral suits secondary access better than the main stair of a house.
What makes a staircase comfortable to climb?
The relationship between the height and depth of each step, kept identical through every flight, with enough headroom along the whole stair.
Why is the floor finish needed before a steel stair is made?
Tiles, timber or stone on the treads change the height of each step, so the finish thickness must be known before the stringers are fabricated.